
BEDS2
BATHS1 full 1 partial
SQUARE FEET950
MLS#2622612
STATUSPending
PROPERTY TYPEResidential - Townhouse
SUBDIVISIONBerwick Village
Property Description
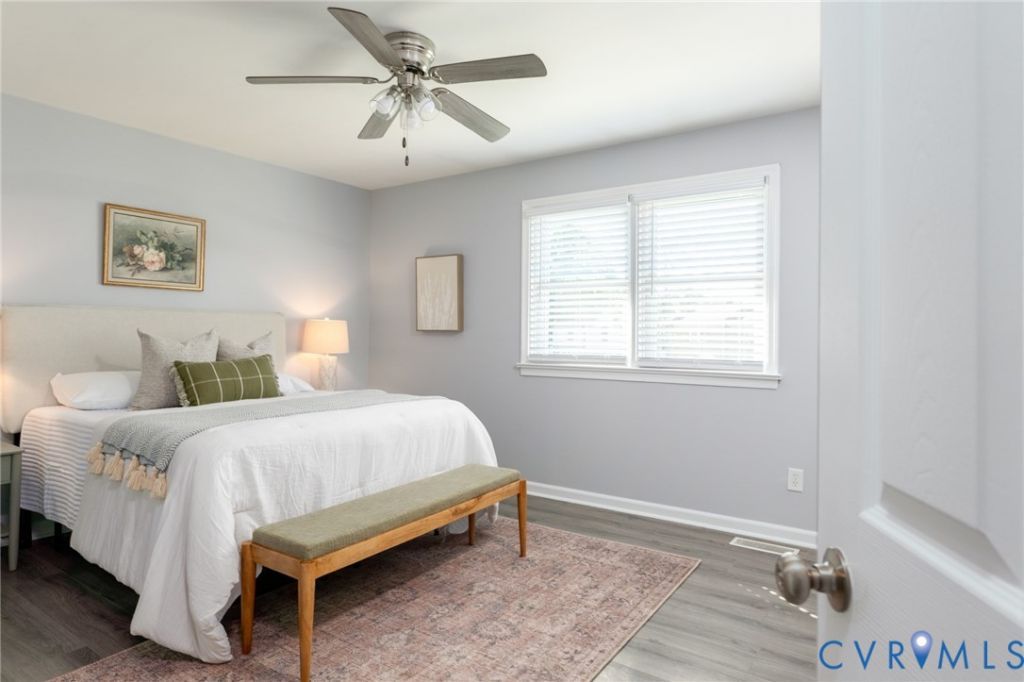
Prime Improvement! 4612 Chiswell Dr - 2-story townhome in Chesterfield County offering thoughtful updates and comfortable, move-in-ready living. This home features two generous bedrooms and 1.5 baths, including a new bathroom vanity on the second level. The kitchen is updated with granite counters and Frigidaire stainless steel appliances, including a dishwasher, and the washer and dryer convey for added convenience. A central HVAC system keeps the whole home comfortable year-round. Enjoy durable LVP flooring throughout - no carpet anywhere - for an easy-to-maintain, cohesive look. A large fenced backyard delivers a great private outdoor space for relaxing or entertaining, while a private storage shed and attached exterior closet add practical storage. The community includes an onsite pool for relaxation and recreation. Ideally located with easy access to shopping, schools, and Chippenham Parkway, and just minutes to downtown via I-95. A great blend of modern updates, efficient systems, and a prime location - perfect for first-time buyers, downsizers, or investors.
Property Features
Property Type: Residential - Townhouse
Cooling: Electric, Heat Pump
Fenced: Yes
Heating: Electric, Heat Pump
Home Style: Row House, Two Story
Lot Size: 0.03 Acres
Roof Type: Shingle
Stories: 2.0
Taxes: $1,818
Year Built: 1972
Feature Descriptions
Appliances: Dryer, Washer/Dryer Stacked, Dishwasher, Exhaust Fan, Electric Cooking, Electric Water Heater, Disposal, Microwave, Oven, Refrigerator, Smooth Cooktop, Washer
Association Amenities: Landscaping
Community Features: Common Grounds/Area, Home Owners Association, Pool
Days on Site: 61
Door Features: Insulated Doors
Exterior: Brick, Drywall, Frame, Vinyl Siding
Exterior: Storage, Shed
Fencing: Back Yard, Fenced, Wood
Floor Features: Vinyl
HOA Fee: 113/ Monthly
Interior: Ceiling Fan(s), Granite Counters, Recessed Lighting, Window Treatments
Laundry: Washer Hookup, Dryer Hookup, Stacked
Parcel#: 779-68-43-16-600-000
Parking: Off Street
Patio/Porch: Rear Porch, Patio
Pool Features: In Ground, Pool, Community
Security: Smoke Detector(s)
Sewer: Public Sewer
Swimming Pool: Yes
Water: Public
Window: Window Treatments
Room Sizes
Bedroom 2: 10.9 x 10.4 Level - Second
Primary Bedroom: 15.10 x 12.10 Level - Second
Dining Room: 11.3 x 9.8 Level - First
Kitchen: 8.11 x 6.8 Level - First
Living Room: 14.10 x 14.4 Level - First
Local Schools
High School: Meadowbrook
Middle School: Falling Creek
Elementary School: Hopkins
Listed By / Shown By
Listed By
Agency Name: River Fox Realty
Shown By
Agency Title: Joyner Fine Properties
Agency Phone: 804-270-9440

Estimate Your Payment
Estimated Payment
$ 1,324.36 per month $1,108.90 Principal & Interest $151.50 Property Tax $63.96 Homeowner's Insurance
4612 Chiswell Drive | MLS# 2622612
This townhouse located at 4612 Chiswell Drive, North Chesterfield, VA 23234 is currently listed for sale with an asking price of $219,300. This property was built in 1972 and has 2 bedrooms and 1 full and 1 partial baths with 950 sq. ft. Chiswell Drive is located in the Berwick Village subdivision. Search Berwick Village real estate on www.joynerfineproperties.com today.