
BEDS3
BATHS2 full 1 partial
SQUARE FEET2,344
MLS#VAFX2310024
STATUSACTIVE
PROPERTY TYPERental - Townhouse
SUBDIVISIONWESTFIELD
SCHOOLFAIRFAX COUNTY PUBLIC SCHOOLS
Property Description
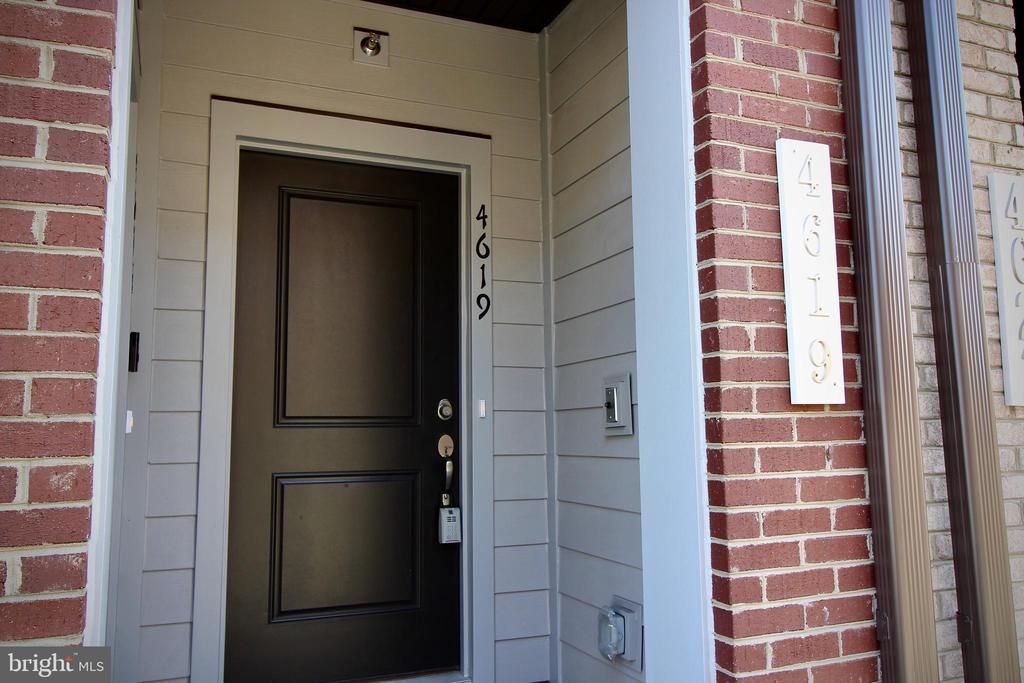
Welcome to 4619 Olivine Drive, Chantilly VA 20151—a stunning new Stanley Martin townhome offering luxury living in a serene setting. This 3-bedroom, 2.5-bathroom townhouse with a garage boasts LVP flooring, pristine cabinets, quartz countertops, and a spacious walk-in pantry in the kitchen. The main level also features a powder room and balcony. Upstairs, you'll find the primary bedroom ensuite with a bathroom, and 2 additional bedrooms, a full bath, and a washer& a dryer for convenience. One of the highlights of this home is the office or the 4th bedroom on the upper level1, Additionally, the home is zoned for Franklin Middle and Chantilly High, both highly ranked schools. Conveniently located close to major roads, the airport, restaurants, and more, this townhome offers a perfect blend of modern and natural beauty. Don't miss out on the opportunity to make this your new home!
Property Features
Property Type: Rental - Townhouse
Cooling: Central A/C
Fuel Type: Electric
Garage: 1 car attached
Heating: Central
Lot Size: 0.05 Acres
Roof Type: Unknown
Stories: 2.0
Year Built: 2023
Feature Descriptions
Accessibility: >84" Garage Door, Level Entry - Main
Additional Structures: Above Grade
Appliances: Built-In Microwave, Cooktop, Dishwasher, Disposal, Dryer, Dryer - Electric, Oven - Double
Days on Site: 71
Electric: 110 Volts
Flooring: Carpet, Luxury Vinyl Plank
Interior: Attic, Carpet, Kitchen - Island
Lot Dimensions: 0.05 Acre(S)
Rent Includes: HOA/Condo Fee, HVAC Maint
Rooms: Living Room, Dining Room, Kitchen, Other, Office
Sewer: Public Sewer
SQFT Above Finished: 2344
SQFT Total Finished: 2344
Structure Type: Interior Row/Townhouse
Total Garage/Parking Spaces: 2
Utilities: Cable TV Available, Electric Available, Phone Available
Water: Public
Local Schools
High School: CHANTILLY
Middle School: FRANKLIN
Elementary School: CUB RUN
School District: FAIRFAX COUNTY PUBLIC SCHOOLS
Listed By / Shown By
Listed By
Agency Name: Weichert, REALTORS
Agency Phone: 7032640000
Shown By
Agency Title: Joyner Fine Properties
Agency Phone: 804-270-9440

4619 Olivine Drive | MLS# VAFX2310024
This property located at 4619 Olivine Drive, Chantilly, VA 20151 is currently listed for rent with an asking price of $3,850 / Monthly. Olivine Drive is located within the FAIRFAX COUNTY PUBLIC SCHOOLS school district. Search Chantilly real estate on www.joynerfineproperties.com today.