
BEDS3
BATHS2 full
SQUARE FEET1,546
MLS#2626105
STATUSActive
PROPERTY TYPEResidential - Single Family
SUBDIVISIONColonial Place
Property Description
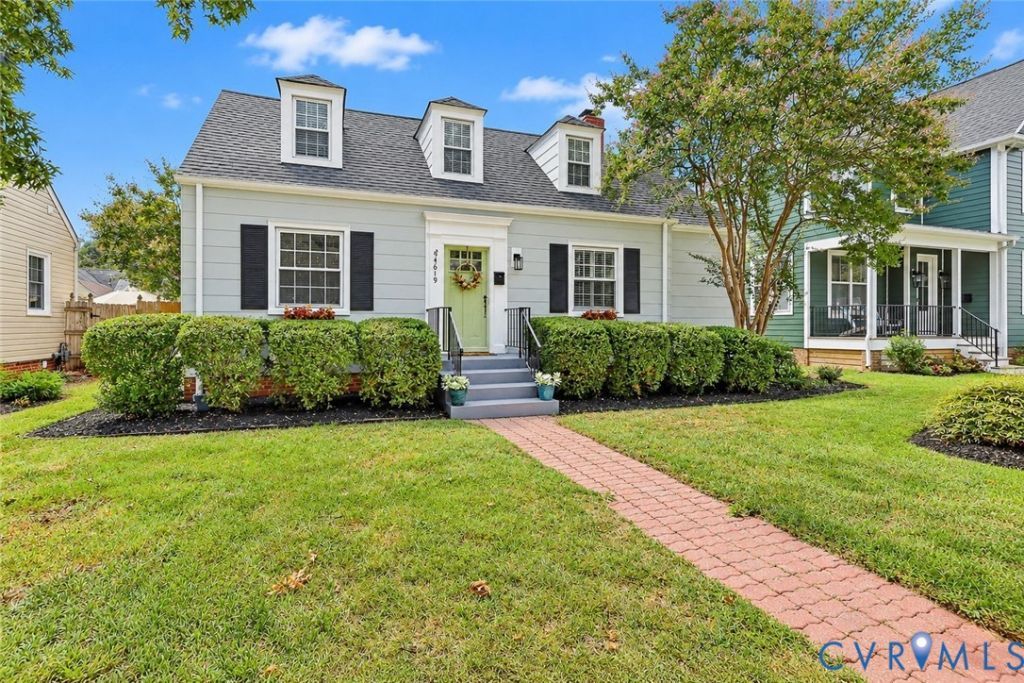
Have you dreamt of finding a renovated Cape Cod with the major projects already completed? And let's just get it out here at the beginning... it also has a full GARAGE! The main level features an open floorplan with the kitchen opened to the living room. The Kitchen's updates include NEW appliances, butcher block counters, tile backsplash and tile flooring, plus open shelving and a greenhouse window for your herbs and plants. Most of the interior has been freshly painted. With a wall removed, the stairwell has been reworked to create a spacious open staircase with a turned landing. Surprise! The upper level offers a loft which gives the flexibility to have a home office or a sitting area for the primary bedroom. Both bathrooms have been very nicely renovated. Exterior features include a fenced back yard and a NEWLY rebuilt deck, as well as fresh exterior paint. Sellers have made many EXPENSIVE and SUBSTANTIAL updates - to the tune of $83,000! 2014 roof, 2015 HVAC (second level), rebuilt deck, rear fence; both bathrooms renovated; wall removed and stairwell reworked; interior and exterior paint, renovated Kitchen (with appliances and stunning stove hood), replacement floors upstairs. Glory be, you've actually found a move-in ready home that combines Cape Cod character with the updates today's buyers want. Run, it's not going to last! FYI - ACTUAL LIST DATE IS WED. SEPT. 23. MLS IS BEING CONTACTED TO FIX THAT DATA FIELD.
Property Features
Property Type: Residential - Single Family
Basement: Crawl Space
Cooling: Zoned
Fenced: Yes
Garage: 1
Heating: Electric, Heat Pump, Zoned
Home Style: Cape Cod
Lot Size: 0.16 Acres
Roof Type: Composition
Stories: 1.0
Taxes: $6,420
Year Built: 1947
Feature Descriptions
Appliances: Built-In Oven, Dryer, Dishwasher, Exhaust Fan, Electric Cooking, Electric Water Heater, Disposal, Ice Maker, Microwave, Refrigerator, Smooth Cooktop, Washer
Community Features: Curbs, Gutter(s), Street Lights
Exterior: Asbestos, Drywall, Frame, Mixed, Plaster
Exterior: Deck
Fencing: Back Yard, Fenced, Privacy
Floor Features: Tile, Wood
Interior: Bedroom on Main Level, Ceiling Fan(s), Bath in Primary Bedroom, Walk-In Closet(s)
Lot: Level
Parcel#: W019-0186-003
Parking: Detached, Garage, Garage Faces Rear, Two Spaces, Garage Faces Side, On Street
Patio/Porch: Rear Porch, Deck
Sewer: Public Sewer
Topography: Level
Water: Public
Window: Thermal Windows
Room Sizes
Primary Bedroom: 21.9 x 15.3 Level - First
Bedroom 3: 12.2 x 9.0 Level - First
Bedroom 2: 12.3 x 11.2 Level - First
Kitchen: 11.1 x 8.1 Level - First
Dining Room: 11.1 x 8.3 Level - First
Living Room: 16.8 x 11.2 Level - First
Local Schools
High School: Thomas Jefferson
Middle School: Albert Hill
Elementary School: Munford
Listed By / Shown By
Listed By
Agency Name: Napier REALTORS ERA
Shown By
Agency Title: Joyner Fine Properties
Agency Phone: 804-270-9440

Estimate Your Payment
Estimated Payment
$ 3,476.52 per month $2,781.10 Principal & Interest $535.00 Property Tax $160.42 Homeowner's Insurance
4619 W Franklin Street | MLS# 2626105
This single family home located at 4619 W Franklin Street, Richmond, VA 23226 is currently listed for sale with an asking price of $550,000. This property was built in 1947 and has 3 bedrooms and 2 full baths with 1546 sq. ft. W Franklin Street is located in the Colonial Place subdivision. Search Colonial Place real estate on www.joynerfineproperties.com today.