
BEDS3
BATHS3 full 1 partial
SQUARE FEET2,155
MLS#VAAX2066448
STATUSACTIVE UNDER CONTRACT
PROPERTY TYPEResidential - Townhouse
SUBDIVISIONSTONEGATE
SCHOOLALEXANDRIA CITY PUBLIC SCHOOLS
Property Description
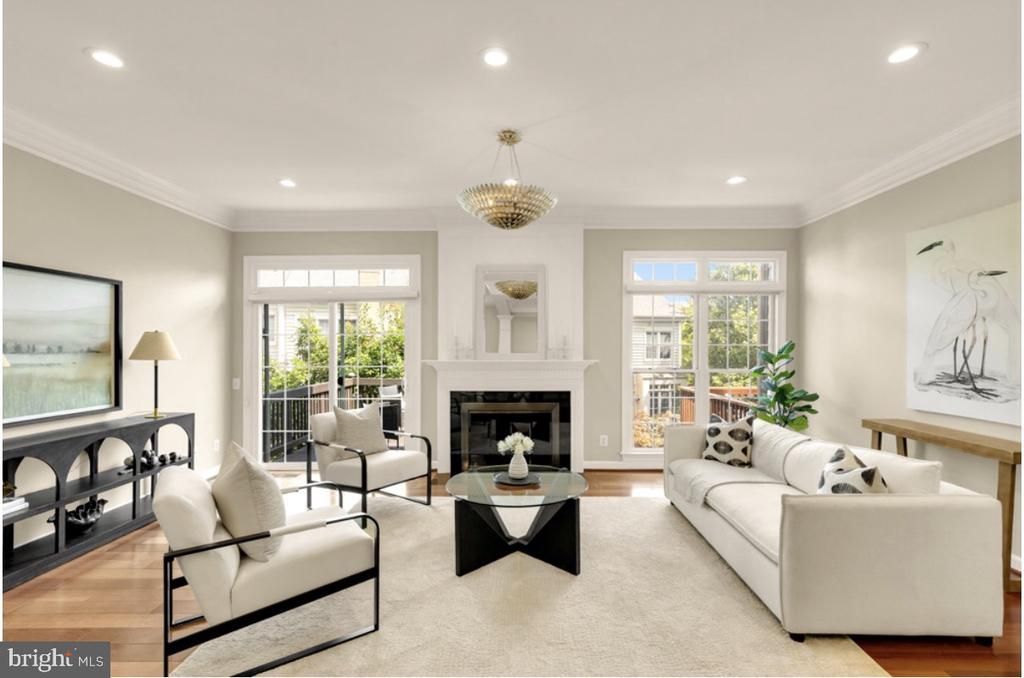
Welcome to Stonegate! From the moment you turn into this community, mature trees and a peaceful setting give it a warm, welcoming feel. This exceptional townhome features the most sought-after layout in the subdivision, filled with natural light and incredible living space. The lower level includes a comfortable family room with its own fireplace, a full bathroom, and a private patio perfect for outdoor entertaining. As you walk up to the main floor, you're greeted by an abundance of natural light streaming into the spacious living and dining areas, centered around a second fireplace. Enjoy a spacious deck for outdoor relaxation and a bright kitchen surrounded by windows, complete with quartz countertops, stainless steel appliances, and a gas stove. Upstairs, the primary suite offers a walk-in closet and a spa-like bathroom with a double vanity, walk-in shower, and a large soaking tub. Two additional spacious bedrooms, another full bath, and a top-floor laundry room located right between the rooms make daily living effortless. Complete with an attached car garage. Schedule your tour to see this beautiful townhome today!
Property Features
Property Type: Residential - Townhouse
Basement: Yes
Basement: Full, Walkout Level, Windows, Rear Entrance, Garage Access, Fully Finished, Front Entrance, Daylight, Full, Connecting Stairway
Cooling: Central A/C
Fireplaces: 2
Fuel Type: Natural Gas
Garage: 1
Heating: Central
Home Style: Colonial
Lot Size: 0.05 Acres
Stories: 3.0
Taxes: $8,692
Year Built: 1994
Feature Descriptions
Additional Structures: Above Grade
Days on Site: 9
Exterior: Combination
Flooring: Carpet, Hardwood
HOA Fee: $353.95/Quarterly
Interior: Bathroom - Walk-In Shower, Breakfast Area, Chair Railings, Combination Dining/Living, Crown Moldings, Dining Area, Family Room Off Kitchen, Floor Plan - Open, Kitchen - Eat-In, Kitchen - Gourmet, Kitchen - Island, Kitchen - Table Space, Primary Bath(s), Recessed Lighting, Wainscotting, Upgraded Countertops, Wood Floors
Lot Dimensions: 0.05 Acre(S)
Parking Notes: 2 Total Parking Spaces
Pet Restrictions: No Pet Restrictions
Sewer: No Septic System
SQFT Above Finished: 2155
SQFT Total Finished: 2155
Structure Type: Interior Row/Townhouse
Total Garage/Parking Spaces: 2
Water: Public
Local Schools
School District: ALEXANDRIA CITY PUBLIC SCHOOLS
Listed By / Shown By
Listed By
Agency Name: Compass
Agency Phone: 7032667277
Shown By
Agency Title: Joyner Fine Properties
Agency Phone: 804-270-9440

Estimate Your Payment
Estimated Payment
$ 5,109.87 per month $4,146.37 Principal & Interest $724.33 Property Tax $239.17 Homeowner's Insurance
4655 Kinsey Lane | MLS# VAAX2066448
This townhouse located at 4655 Kinsey Lane, Alexandria, VA 22311 is currently listed for sale with an asking price of $820,000. This property was built in 1994 and has 3 bedrooms and 3 full and 1 partial baths with 2155 sq. ft. Kinsey Lane is located in the STONEGATE subdivision within the ALEXANDRIA CITY PUBLIC SCHOOLS school district. Search STONEGATE real estate on www.joynerfineproperties.com today.