
BEDS4
BATHS2 full 1 partial
SQUARE FEET2,376
MLS#VALO2139956
STATUSACTIVE
PROPERTY TYPEResidential - Single Family
SUBDIVISIONCASCADES
SCHOOLLOUDOUN COUNTY PUBLIC SCHOOLS
Property Description
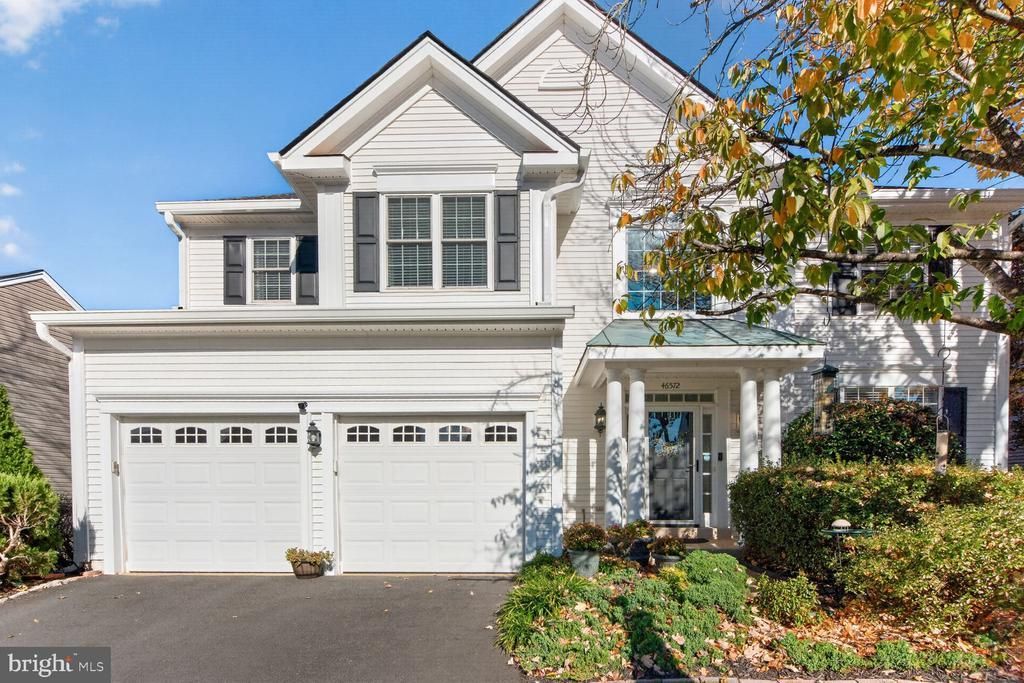
OPEN HOUSE Sunday, 11/15/26 from 1-4pm! Absolutely stunning colonial on an idyllic street in Cascades. Large lot with a gently sloping, fully-fenced rear yard with exterior lighting, irrigation system and thoughtfully planted trees and shrubs for additional privacy. Enjoy your morning coffee/evening beverages of choice while relaxing on your AMAZING 18'x16' screened-in porch off the kitchen and family room through sliding glass doors. Truly a private oasis for your family and for entertaining guests. Chefs gourmet kitchen with center island, updated appliances, granite counters and updated cabinets. Hardwood flooring and engineered hardwoods throughout the main and upper levels. Did you see the primary bathroom photos€€€ The primary bath is even more stunning in person - truly a MUST SEE!. Fully renovated upper-level hall bathroom and upper-level laundry for added convenience. Three additional bedrooms upstairs are all generous in size. Plantation shutters throughout. All bedrooms have ceiling fans/overhead lights. New roof in 2025. HVAC recently replaced. Underlying assumable VA loan with AMAZINGLY LOW interest rate - potentially HUGE savings for the next owners of this home! You must see this property in person!
Property Features
Property Type: Residential - Single Family
Basement: Yes
Basement: Connecting Stairway, Full, Rough Bath Plumb, Space For Rooms, Unfinished
Cooling: Ceiling Fan(s), Central A/C
Fireplaces: 1
Fuel Type: Natural Gas
Garage: 2
Heating: Central, Forced Air
Home Style: Colonial
Lot Size: 0.17 Acres
Roof Type: Architectural Shingle
Stories: 3.0
Taxes: $6,591
Year Built: 1994
Feature Descriptions
Additional Structures: Above Grade, Below Grade
Appliances: Built-In Microwave, Built-In Range, Dishwasher, Disposal, Dryer, Exhaust Fan, Icemaker, Oven/Range - Gas, Range Hood, Refrigerator, Stainless Steel Appliances, Stove, Washer, Water Heater - High-Efficiency
Days on Site: 1
Exterior: Vinyl Siding
Fireplace: Fireplace - Glass Doors, Mantel(s)
Flooring: Hardwood, Ceramic Tile, Carpet
HOA Fee: $110.00/Monthly
Interior: Bathroom - Walk-In Shower, Ceiling Fan(s), Dining Area, Floor Plan - Traditional, Formal/Separate Dining Room, Kitchen - Gourmet, Kitchen - Island, Primary Bath(s), Recessed Lighting, Walk-in Closet(s)
Lot Dimensions: 0.17 Acre(S)
Number of Rooms: 11
Parking Notes: 2 Total Parking Spaces
Pet Restrictions: No Pet Restrictions
Rooms: Living Room, Dining Room, Primary Bedroom, Bedroom 2,Bedroom 3,Bedroom 4,Kitchen, Family Room, Foyer, Recreation Room, Bathroom 2,Primary Bathroom, Screened Porch
Sewer: Public Sewer
SQFT Above Finished: 2376
SQFT Total Finished: 2376
Structure Type: Detached
Total Garage/Parking Spaces: 2
Water: Public
Windows: Double Pane, Energy Efficient, Replacement
Local Schools
School District: LOUDOUN COUNTY PUBLIC SCHOOLS
Listed By / Shown By
Listed By
Agency Name: Independent Property Management LLC
Agency Phone: 7032018898
Shown By
Agency Title: Joyner Fine Properties
Agency Phone: 804-270-9440

Estimate Your Payment
Estimated Payment
$ 5,838.63 per month $5,000.92 Principal & Interest $549.25 Property Tax $288.46 Homeowner's Insurance
46572 Whitechapel Way | MLS# VALO2139956
This single family home located at 46572 Whitechapel Way, Sterling, VA 20165 is currently listed for sale with an asking price of $989,000. This property was built in 1994 and has 4 bedrooms and 2 full and 1 partial baths with 2376 sq. ft. Whitechapel Way is located in the CASCADES subdivision within the LOUDOUN COUNTY PUBLIC SCHOOLS school district. Search CASCADES real estate on www.joynerfineproperties.com today.