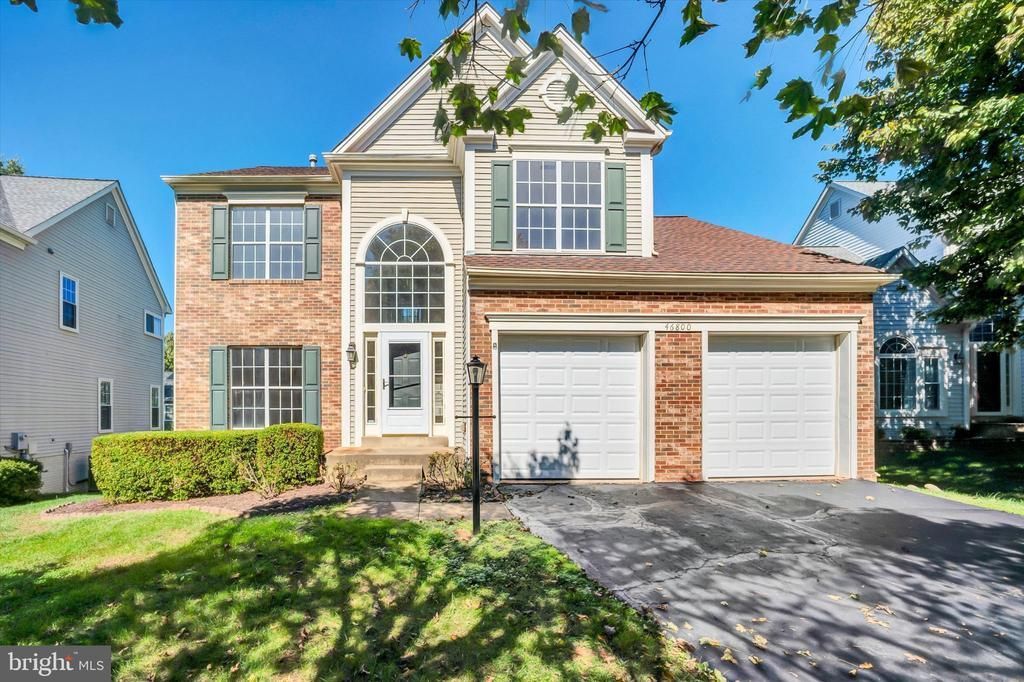

BEDS3
BATHS2 full 1 partial
SQUARE FEET1,902
MLS#VALO2137140
STATUSACTIVE
PROPERTY TYPEResidential - Single Family
SUBDIVISIONCASCADES
SCHOOLLOUDOUN COUNTY PUBLIC SCHOOLS
Property Description
This is Estate sale AS-IT-IS. but the property was in good hands very clean and well maintained. The roof is replaced approximately 10 years ago with 30 years roofing material. Air-conditioning system is approximately 6year old hot water heater is less than 2-year-old, Dryer is less than 6 months old, Refrigerator is less than 2-month-old, washer is 7 years old.
Property Features
Property Type: Residential - Single Family
Basement: Yes
Basement: Full, Improved, Outside Entrance, Rear Entrance, Space For Rooms, Walkout Level
Cooling: Ceiling Fan(s), Central A/C
Fireplaces: 1
Fuel Type: Natural Gas
Garage: 2
Heating: 90% Forced Air
Home Style: Colonial
Lot Size: 0.13 Acres
Roof Type: Architectural Shingle
Stories: 3.0
Taxes: $6,339
Year Built: 1993
Feature Descriptions
Accessibility: Level Entry - Main
Additional Structures: Above Grade
Appliances: Dishwasher, Disposal, Exhaust Fan, Oven - Self Cleaning, Oven/Range - Gas, Range Hood, Refrigerator, Washer, Dryer
Community Amenities: Bike Trail, Community Center, Jog/Walk Path, Pool - Outdoor, Tennis Courts, Tot Lots/Playground
Days on Site: 3
Electric: 120/240V
Exterior: Brick, Combination, Vinyl Siding
Fireplace: Mantel(s)
Flooring: Carpet, Hardwood
HOA Fee: $106.88/Monthly
Interior: Dining Area, Family Room Off Kitchen, Floor Plan - Traditional, Kitchen - Island, Primary Bath(s), WhirlPool/HotTub, Window Treatments, Wood Floors
Lot: Cul-de-sac
Lot Dimensions: 0.13 Acre(S)
Parking Notes: 2 Total Parking Spaces
Pet Restrictions: No Pet Restrictions
Rooms: Living Room, Dining Room, Kitchen, Family Room, In-Law/auPair/Suite, Other, Half Bath
Sewer: Public Sewer
SQFT Above Finished: 1902
SQFT Total Finished: 1902
Structure Type: Detached
Total Garage/Parking Spaces: 2
Utilities: Multiple Phone Lines, Sewer Available, Cable TV Available, Electric Available, Natural Gas Available
Water: Public
Windows: Double Pane, Palladian, Screens
Local Schools
High School: POTOMAC FALLS
Middle School: RIVER BEND
Elementary School: HORIZON
School District: LOUDOUN COUNTY PUBLIC SCHOOLS
Listed By / Shown By
Listed By
Agency Name: RE/MAX Executives
Agency Phone: 7034497629
Shown By
Agency Title: Joyner Fine Properties
Agency Phone: 804-270-9440

Estimate Your Payment
Estimated Payment
$ 4,218.52 per month $3,489.02 Principal & Interest $528.25 Property Tax $201.25 Homeowner's Insurance
46800 Trailwood Place | MLS# VALO2137140
This single family home located at 46800 Trailwood Place , Sterling, VA 20165 is currently listed for sale with an asking price of $690,000. This property was built in 1993 and has 3 bedrooms and 2 full and 1 partial baths with 1902 sq. ft. Trailwood Place is located in the CASCADES subdivision within the LOUDOUN COUNTY PUBLIC SCHOOLS school district. Search CASCADES real estate on www.joynerfineproperties.com today.