
BEDS2
BATHS1 full 1 partial
SQUARE FEET950
MLS#2618696
STATUSActive
PROPERTY TYPEResidential - Townhouse
SUBDIVISIONBerwick Village
Property Description
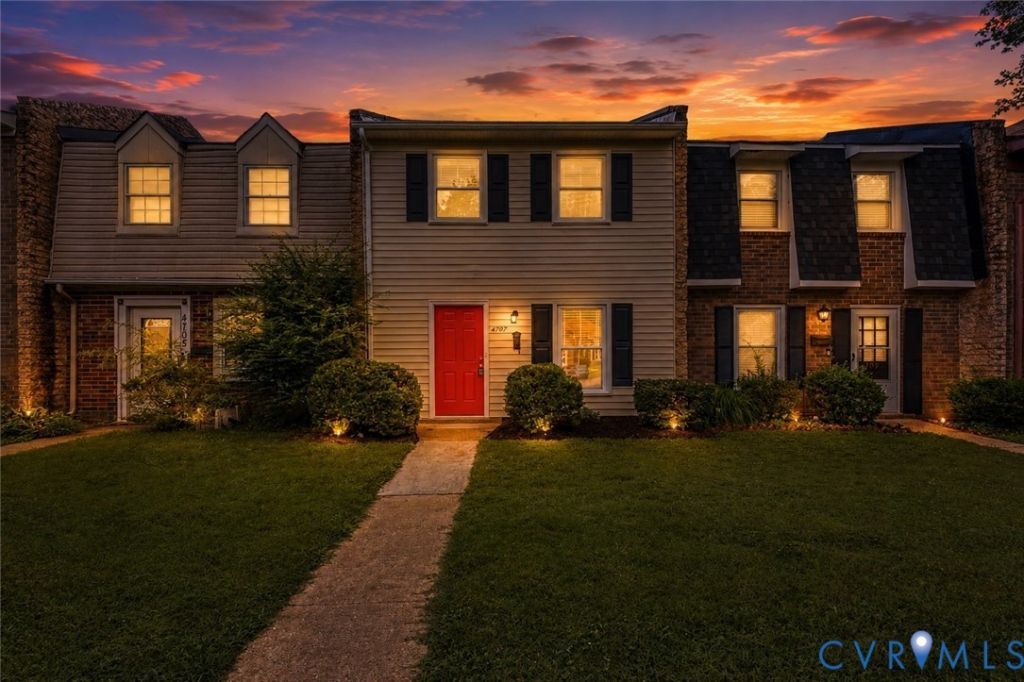
Welcome to this beautifully updated 950 sq ft townhome in Chesterfield County featuring 2 spacious bedrooms, 1 full bathroom, and 1 half bath. This inviting home showcases modern finishes throughout, creating a bright and stylish living space. Inside, you'll find LVP flooring throughout the living room, kitchen, and bathrooms, while the bedrooms feature carpeting for added comfort. The kitchen is highlighted by granite countertops and comes equipped with an electric range, microwave, and dishwasher. Modern light fixtures throughout the home add a fresh, updated look. Step outside to enjoy a private patio area, perfect for relaxing or entertaining. A storage shed provides valuable additional storage space. Conveniently located minutes from recreational attractions, shopping in Richmond, and Short Pump. Schedule your showing today!
Property Features
Property Type: Residential - Townhouse
Cooling: Heat Pump
Heating: Electric, Heat Pump
Home Style: Row House
Lot Size: 0.03 Acres
Roof Type: Shingle
Stories: 2.0
Taxes: $1,591
Year Built: 1973
Feature Descriptions
Appliances: Electric Water Heater
Days on Site: 2
Exterior: Brick, Frame, Vinyl Siding
HOA Fee: 113/ Monthly
Parcel#: 779-68-34-27-800-000
Sewer: Public Sewer
Water: Public
Local Schools
High School: Meadowbrook
Middle School: Falling Creek
Elementary School: Hopkins
Listed By / Shown By
Listed By
Agency Name: The Hogan Group Real Estate
Agency Contact: info@hogangrp.com
Shown By
Agency Title: Joyner Fine Properties
Agency Phone: 804-270-9440

Estimate Your Payment
Estimated Payment
$ 1,308.65 per month $1,111.93 Principal & Interest $132.58 Property Tax $64.14 Homeowner's Insurance
4707 Leadenhall Drive | MLS# 2618696
This townhouse located at 4707 Leadenhall Drive , Chesterfield, VA 23234 is currently listed for sale with an asking price of $219,900. This property was built in 1973 and has 2 bedrooms and 1 full and 1 partial baths with 950 sq. ft. Leadenhall Drive is located in the Berwick Village subdivision. Search Berwick Village real estate on www.joynerfineproperties.com today.