
BEDS3
BATHS2 full 1 partial
SQUARE FEET2,209
MLS#680249
STATUS
PROPERTY TYPEResidential - Single Family
SUBDIVISIONBELVEDERE
Property Description
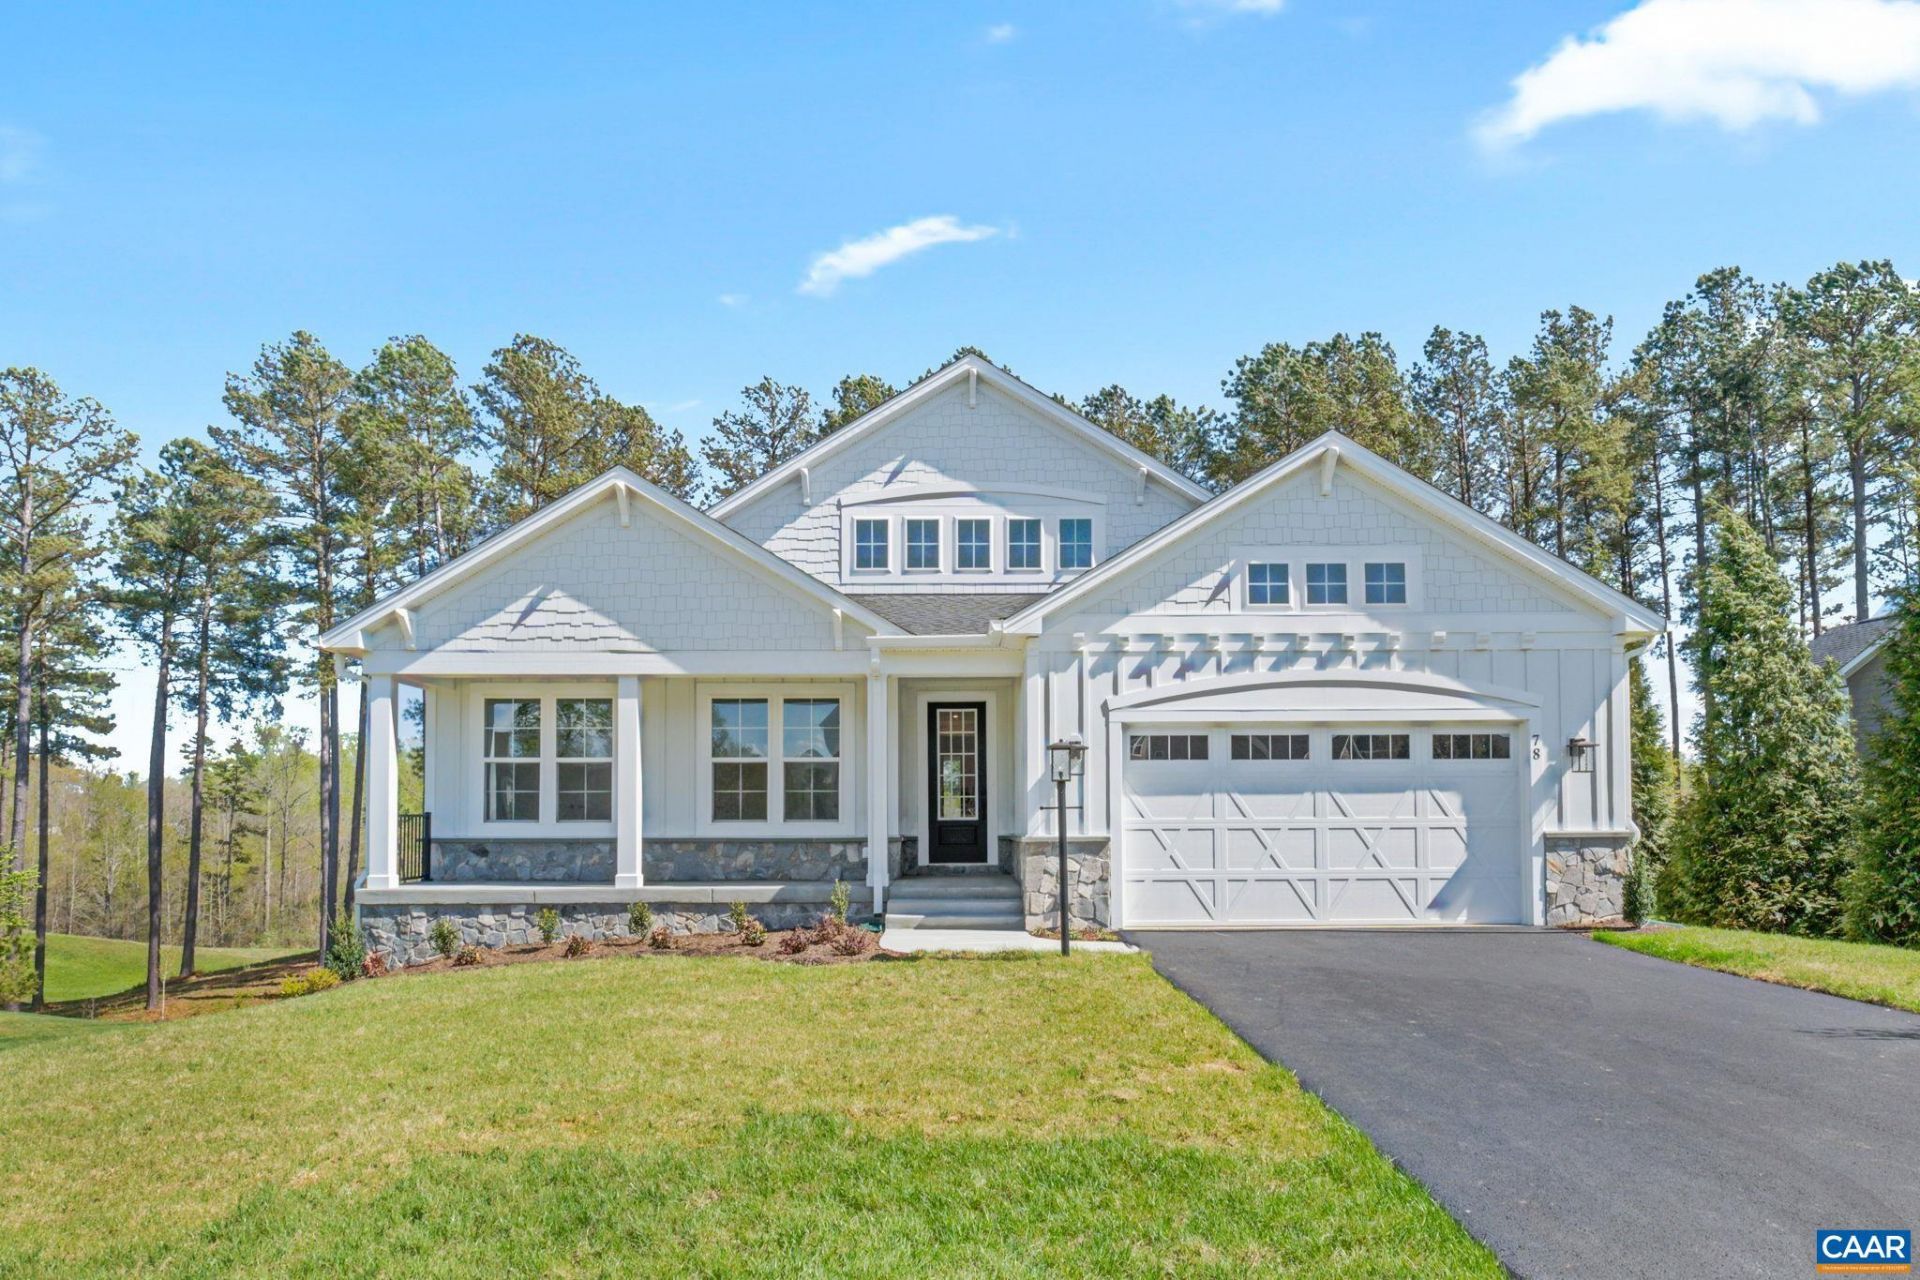
The Willow is now available to build on an unfinished walkout basement foundation in Belvederes newest phase. Located toward the back of the neighborhood, these recently released homesites offer a more tucked-away setting. The main level features an open family room, kitchen, and dining area, along with a primary bedroom just off the family room with an attached bath and spacious closet. Two additional bedrooms, a full bathroom, a home office, and a half bathroom are also located on the main level. Available options include a screened porch and finishing the basement with a rec room, bedroom and full bathroom. This home is not yet built. Photos are of a similar home previously constructed and may show upgraded features, optional selections, and finishes not included in the base price. Pricing varies by elevation and selected options, and lot premiums may apply. Build time is typically 7 to 8 months. Belvedere offers parks, nearby Rivanna Trail access, SOCA Fieldhouse, a dog park, and playground areas.
Property Features
Property Type: Residential - Single Family
Basement: Exterior Entry, Full, Heated, Interior Entry, Unfinished, Walk-Out Access
Basement: Yes
Cooling: Central Air
Fireplaces: 1
Garage: 2 car attached
Heating: Central, Forced Air, Heat Pump, Natural Gas
Home Style: Craftsman, Farmhouse
Lot Size: 0.17 Acres
Roof Type: Architectural, Composition, Shingle
Stories: 1.0
Taxes: $7,598
Year Built: 2027
Amenities
Double Vanity
Primary Downstairs
Walk-In Closet(s)
Entrance Foyer
Eat-in Kitchen
Home Office
Kitchen Island
Programmable Thermostat
Recessed Lighting
Utility Room
Awning(s)
Rain Gutters
In-Wall Pest Control System
Feature Descriptions
Appliances: Built-In Oven, Dishwasher, ENERGY STAR Qualified Dishwasher, Gas Cooktop, Disposal, Microwave, Refrigerator
Association Amenities: Picnic Area, Playground, Pool, Trail(s)
Community Features: None
Exterior: Aluminum Siding, Attic/Crawl Hatchway(s) Insulated,
Fireplace: One, Gas, Glass Doors, Gas Log
Flooring: Carpet, Ceramic Tile, Hardwood, Luxury Vinyl Plank
HOA: Yes
HOA Fee: 150/ Monthly
Laundry: Washer Hookup, Dryer Hookup
Lot: Drainage
Parcel#: 062G0004C47000
Parking: Asphalt, Attached, Electricity, Garage Faces Front, Garage, Garage Door Opener, Off Street, On Street
Parking Notes: Asphalt, Attached, Electricity, Garage Faces Front, Ga
Patio/Porch: Concrete, Deck, Front Porch, Porch
Pool: Pool, Private, Association
Pool: Pool, Private, Association
Security: Smoke Detector(s), Carbon Monoxide Detector(s)
Sewer: Public Sewer
Special View Info: Residential
Swimming Pool: Yes
Utilities: Fiber Optic Available, Natural Gas Available
View: Residential
Water: Public
Window: Insulated Windows, Low-Emissivity Windows, Screens, Tilt-In Windows, Vinyl, ENERGY STAR Qualified Windows
Local Schools
High School: Albemarle
Middle School: Burley
Elementary School: Agnor
Listed By / Shown By
Listed By
Agency Name: NEST REALTY GROUP
Agency Phone: 434-566-0121
Shown By
Agency Title: Joyner Fine Properties
Agency Phone: 804-270-9440

Estimate Your Payment
Estimated Payment
$ 5,178.61 per month $4,297.56 Principal & Interest $633.17 Property Tax $247.89 Homeowner's Insurance
470a Postles Rd | MLS# 680249
This single family home located at 470a Postles Rd , Charlottesville, VA 22901 is currently listed for sale with an asking price of $849,900. This property was built in 2027 and has 3 bedrooms and 2 full and 1 partial baths with 2209 sq. ft. 470a Postles Rd is located in the BELVEDERE subdivision. Search BELVEDERE real estate on www.joynerfineproperties.com today.