
BEDS3
BATHS2 full
SQUARE FEET1,434
MLS#2629243
STATUSActive
PROPERTY TYPEResidential - Single Family
SUBDIVISIONColonial Place
Property Description
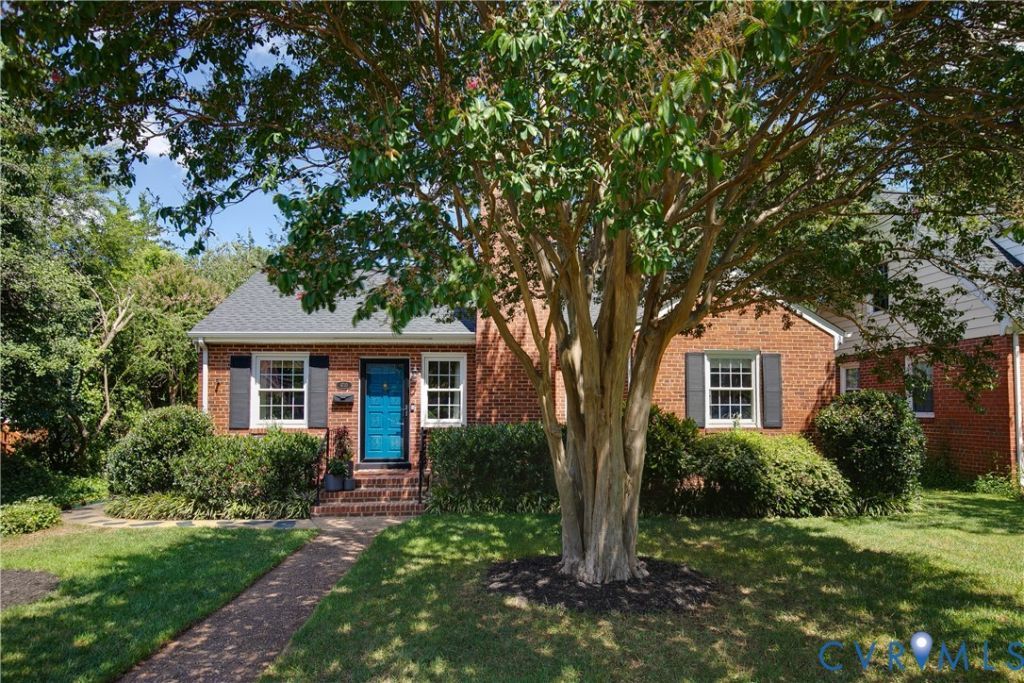
Charming one level brick home nestled in the sought-after Mary Munford neighborhood. This inviting 3 bedroom, 2 bath home offers a comfortable, thoughtfully designed layout with a spacious living room featuring a gas fireplace, a dining area just off the renovated kitchen, and a versatile flex space currently serving as a home office. Natural gas forced air heat provides warmth during the winter months, while central air keeps things cool in the summer. The outdoor spaces are just as inviting, featuring a charming side patio overlooking the fully fenced backyard, complete with raised garden beds and mature landscaping. Recent updates include a brand new roof (2026), an encapsulated crawlspace with a custom door and vents, a newer hot water heater, new storm doors, and added attic insulation. Conveniently located near the shops and restaurants along LaFayette, the Grove/Libbie Corridor, and Willow Lawn, this well-maintained home blends classic brick charm, thoughtful updates, and comfortable living in one of Richmond's most desirable neighborhoods.
Property Features
Property Type: Residential - Single Family
Basement: Crawl Space
Cooling: Central Air
Fenced: Yes
Fireplaces: 1
Heating: Forced Air, Natural Gas
Home Style: Ranch
Lot Size: 0.18 Acres
Stories: 1.0
Taxes: $6,420
Year Built: 1952
Feature Descriptions
Appliances: Dryer, Dishwasher, Gas Cooking, Disposal, Gas Water Heater, Microwave, Refrigerator, Stove, Washer
Days on Site: 1
Exterior: Brick
Fencing: Fenced, Privacy
Fireplace: Gas
Floor Features: Wood
Interior: Bedroom on Main Level, Ceiling Fan(s), Dining Area, En Suite Bathroom, Full Bath on Main Level, Fireplace, Granite Counters, Main Level Primary
Parcel#: W019-0185-010
Parking: No Garage, On Street
Patio/Porch: Rear Porch, Patio
Sewer: Public Sewer
Water: Public
Room Sizes
Primary Bedroom: 13.0 x 11.0 Level - First
Bedroom 3: 15.0 x 11.0 Level - First
Bedroom 2: 12.0 x 10.0 Level - First
Office: 10.0 x 11.0 Level - First
Kitchen: 11.0 x 9.0 Level - First
Dining Room: 12.0 x 8.0 Level - First
Living Room: 18.0 x 11.0 Level - First
Local Schools
High School: Thomas Jefferson
Middle School: Albert Hill
Elementary School: Munford
Listed By / Shown By
Listed By
Agency Name: The Steele Group
Shown By
Agency Title: Joyner Fine Properties
Agency Phone: 804-270-9440

Estimate Your Payment
Estimated Payment
$ 3,845.54 per month $3,130.00 Principal & Interest $535.00 Property Tax $180.54 Homeowner's Insurance
4710 Park Avenue | MLS# 2629243
This single family home located at 4710 Park Avenue , Richmond, VA 23226 is currently listed for sale with an asking price of $619,000. This property was built in 1952 and has 3 bedrooms and 2 full baths with 1434 sq. ft. Park Avenue is located in the Colonial Place subdivision. Search Colonial Place real estate on www.joynerfineproperties.com today.