
BEDS3
BATHS3 full 1 partial
SQUARE FEET2,434
MLS#VALO2125980
STATUSACTIVE
PROPERTY TYPERental - Townhouse
SUBDIVISIONGREAT FALLS CHASE
SCHOOLLOUDOUN COUNTY PUBLIC SCHOOLS
Property Description
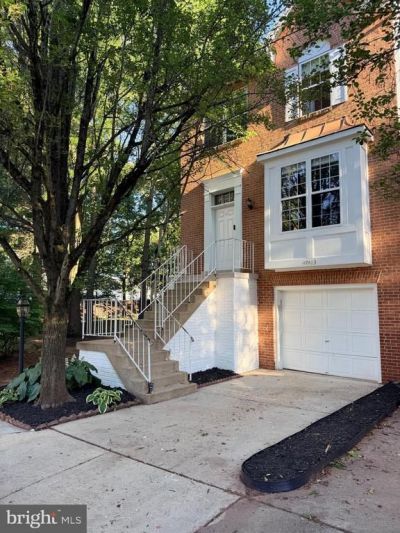
Welcome home! This stunning brick front end unit garage townhome is available immediately. With a spacious, open floor plan that has been freshly painted top to bottom and all new luxury vinyl plank flooring throughout, you'll feel like royalty in your own home. The large gourmet kitchen boasts granite countertops, a center island, and stainless steel appliances - perfect for all your cooking and baking needs. All lower cabinets are brand new as well as a new Bosch dishwasher and newer refrigerator. When you need a break from all that culinary creativity, head outside to a beautiful deck for some outdoor enjoyment. But the real showstopper is the fully finished walkout basement with an oversized rec room featuring a cozy fireplace and a full bath. It's the perfect spot for a movie night or game day with friends. When it's time to retire for the night, head to the gorgeous primary suite with a vaulted ceiling and an ensuite bath with a soaking tub. And if you're looking for some privacy, the fenced rear yard backs to trees for added seclusion. Plus, there are great community amenities and it’s just a 2-minute walk to the shopping center! And if you need to commute, you'll be just minutes away from major commuter routes. Sorry, no pets and no smoking allowed. But with a home like this, who needs 'em? Come see it for yourself - you won't be disappointed!
Property Features
Property Type: Rental - Townhouse
Basement: Fully Finished, Interior Access, Rear Entrance, Walkout Level
Basement: Yes
Cooling: Central A/C
Fireplaces: 1
Fuel Type: Electric
Garage: 1 car attached
Heating: Forced Air
Lot Size: 0.06 Acres
Stories: 3.0
Year Built: 1994
Feature Descriptions
Additional Structures: Above Grade, Below Grade
Appliances: Built-In Microwave, Dishwasher, Disposal, Dryer, Icemaker, Refrigerator, Stainless Steel Appliances, Stove, Washer
Community Amenities: Common Grounds, Jog/Walk Path, Pool - Outdoor, Tennis Courts, Tot Lots/Playground
Days on Site: 37
Exterior: Play Area
Exterior: Masonry
Fencing: Fully, Privacy, Rear
Fireplace: Gas/Propane
HOA Fee: $0.00/Monthly
Interior: Breakfast Area, Carpet, Chair Railings, Crown Moldings, Dining Area, Family Room Off Kitchen, Floor Plan - Open, Kitchen - Gourmet, Kitchen - Island, Primary Bath(s), Recessed Lighting, Upgraded Countertops, Walk-in Closet(s), Wood Floors
Lot: Cul-de-sac, Trees/Wooded
Lot Dimensions: 0.06 Acre(S)
Parking Features: Attached Garage, Driveway, Concrete Driveway
Rooms: Living Room, Dining Room, Primary Bedroom, Bedroom 2,Bedroom 3,Kitchen, Family Room, Laundry, Recreation Room, Primary Bathroom, Full Bath, Half Bath
Sewer: Public Sewer
Special View Info: Trees/Woods
SQFT Above Finished: 2434
SQFT Total Finished: 2434
Structure Type: End of Row/Townhouse
Total Garage/Parking Spaces: 2
Water: Public
Windows: Double Pane
Wooded: Yes
Local Schools
High School: DOMINION
Middle School: SENECA RIDGE
Elementary School: HORIZON
School District: LOUDOUN COUNTY PUBLIC SCHOOLS
Listed By / Shown By
Listed By
Agency Name: Century 21 Redwood Realty
Agency Phone: 7037901850
Shown By
Agency Title: Joyner Fine Properties
Agency Phone: 804-270-9440

47403 Darkhollow Falls Terrace | MLS# VALO2125980
This property located at 47403 Darkhollow Falls Terrace, Sterling, VA 20165 is currently listed for rent with an asking price of $3,500 / Monthly. Darkhollow Falls Terrace is located within the LOUDOUN COUNTY PUBLIC SCHOOLS school district. Search Sterling real estate on www.joynerfineproperties.com today.