
BEDS5
BATHS3 full 1 partial
SQUARE FEET4,114
MLS#VALO2140214
STATUSCOMING SOON
PROPERTY TYPEResidential - Single Family
SUBDIVISIONRIVER CREST
SCHOOLLOUDOUN COUNTY PUBLIC SCHOOLS
Property Description
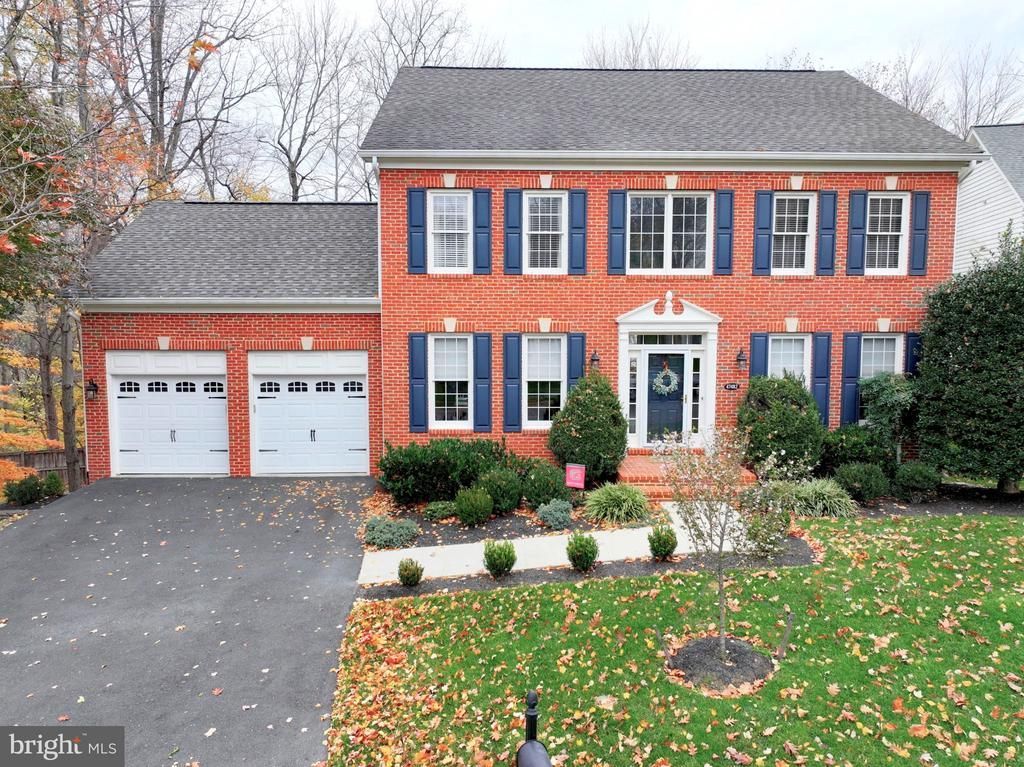
Welcome to this stunning Rivercrest home, ideally situated on a desirable cul-de-sac backing to trees. Offering five spacious bedrooms and 3.5 bathrooms, the home features an inviting family room that flows into an absolutely gorgeous remodeled kitchen with white cabinetry, stainless steel appliances, and quartz countertops. A cozy breakfast area and elegant dining space make entertaining easy, while hardwood floors extend throughout the main level. The beautiful remodeled primary bath offers a relaxing retreat with dual vanities, a soaking tub, and a separate shower. The finished basement provides additional recreation space, and a full walkout brings in abundant natural light. Rivercrest is a gorgeous community with tree lined streets, walking trails, tot lots, terrific schools, and a community swimming pool with a swim team. There is also access to the Potomac River and year round community events, such as a 4th of July Parade, Halloween Parade, Easter Egg Hunt and More!
Property Features
Property Type: Residential - Single Family
Basement: Yes
Basement: Rear Entrance, Space For Rooms, Walkout Stairs, Partially Finished
Cooling: Central A/C, Zoned
Fireplaces: 1
Fuel Type: Natural Gas
Garage: 2
Heating: Forced Air, Zoned
Home Style: Colonial
Lot Size: 0.19 Acres
Roof Type: Shingle
Stories: 3.0
Taxes: $8,488
Year Built: 2002
Feature Descriptions
Additional Structures: Above Grade, Below Grade
Appliances: Dishwasher, Disposal, Exhaust Fan, Icemaker, Microwave, Refrigerator, Washer, Dryer, Oven/Range - Gas
Community Amenities: Tot Lots/Playground, Swimming Pool, Pool - Outdoor, Jog/Walk Path
Days on Site: 2
Exterior: Brick, Brick Front, Vinyl Siding
Fireplace: Fireplace - Glass Doors, Mantel(s)
Flooring: Carpet, Ceramic Tile, Hardwood, Luxury Vinyl Tile
HOA Fee: $102.00/Monthly
Interior: Family Room Off Kitchen, Breakfast Area, Kitchen - Table Space, Dining Area, Primary Bath(s), Window Treatments, Wood Floors, Upgraded Countertops, Floor Plan - Open
Lot: Backs to Trees
Lot Dimensions: 0.19 Acre(S)
Parking Features: Asphalt Driveway
Parking Notes: 6 Total Parking Spaces
Pet Restrictions: No Pet Restrictions
Sewer: Public Sewer
SQFT Above Finished: 2944
SQFT Below Finished: 1170
SQFT Total Finished: 4114
Structure Type: Detached
Total Garage/Parking Spaces: 6
Utilities: Cable TV Available, Electric Available, Natural Gas Available, Phone Available, Sewer Available, Under Ground, Water Available
Water: Public
Windows: Bay/Bow, Double Pane, Screens
Local Schools
High School: DOMINION
Middle School: SENECA RIDGE
Elementary School: HORIZON
School District: LOUDOUN COUNTY PUBLIC SCHOOLS
Listed By / Shown By
Listed By
Agency Name: Weichert Company of Virginia
Agency Phone: 7037596300
Shown By
Agency Title: Joyner Fine Properties
Agency Phone: 804-270-9440

Estimate Your Payment
Estimated Payment
$ 6,857.78 per month $5,815.03 Principal & Interest $707.33 Property Tax $335.42 Homeowner's Insurance
47482 Sisler Court | MLS# VALO2140214
This single family home located at 47482 Sisler Court, Sterling, VA 20165 is currently listed for sale with an asking price of $1,150,000. This property was built in 2002 and has 5 bedrooms and 3 full and 1 partial baths with 4114 sq. ft. Sisler Court is located in the RIVER CREST subdivision within the LOUDOUN COUNTY PUBLIC SCHOOLS school district. Search RIVER CREST real estate on www.joynerfineproperties.com today.