
BEDS4
BATHS3 full 1 partial
SQUARE FEET4,075
MLS#2612356
STATUSActive
PROPERTY TYPEResidential - Single Family
SUBDIVISIONBrickshire
Property Description
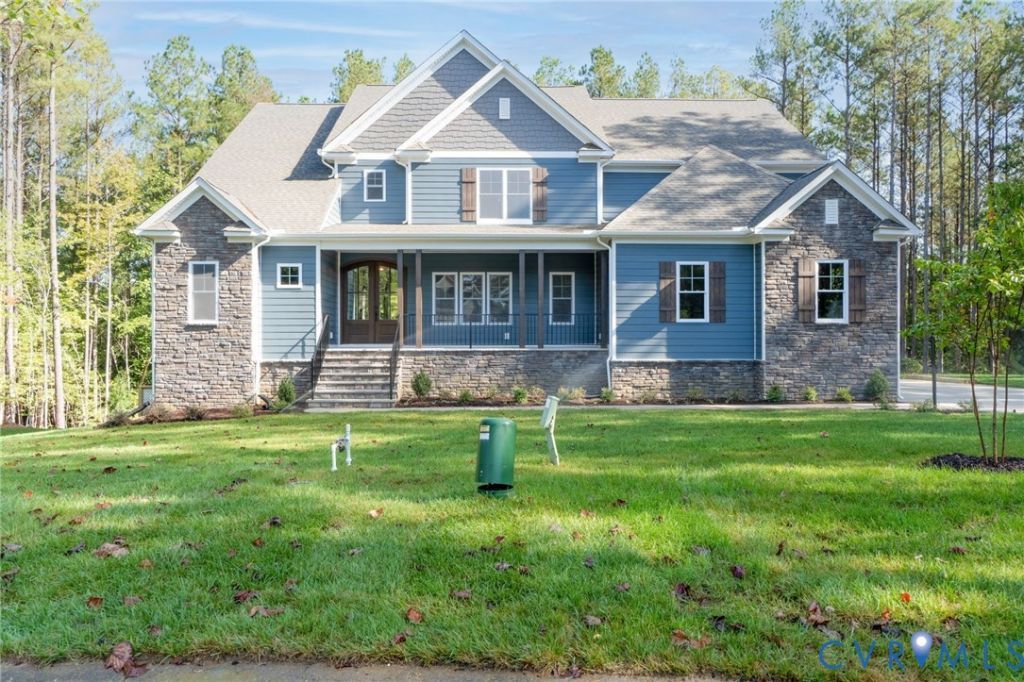
Welcome to the one that checks every box. Tucked away on one of the largest and most private lots in Brickshire, this stunning custom-built 2022 retreat rests on 1.72 wooded acres at the end of a tranquil cul-de-sac, backing to water for a setting that feels worlds away while still part of a vibrant, amenity-rich community. Offered below assessed tax value, this home represents exceptional value without compromise. From arrival, the full front porch and striking double doors set the tone for everything inside. The dramatic two-story great room features floor-to-ceiling windows that flood the space with natural light, anchored by custom built-ins and a gas fireplace. The chef's kitchen delivers at every turn with exotic marble countertops, gas cooktop with pot filler, custom wood hood, wall oven, microwave, stainless appliances, walk-in pantry, and built-in sweep vac. A spacious morning room and screened porch provide serene wooded views. The oversized mudroom includes built-ins and a dedicated dog wash. Also on the main level: a private guest suite with full bath and walk-in closet, plus an office with built-in shelving ideal for remote work. Upstairs, generous bedrooms each feature walk-in closets and a versatile loft offers added living space. The primary suite is a true haven with dual closets and a spa-like bath boasting a freestanding soaking tub and oversized tiled shower. The walkout basement is primed for expansion with rough-ins for a full bath and wet bar plus existing cabinetry. Three-car garage, whole-house vacuum, and fenced yard complete this exceptional property. Rare opportunities like this do not last. Owner/Agent.
Property Features
Property Type: Residential - Single Family
Basement: Full, Unfinished, Walk-Out Access
Basement: Yes
Cooling: Central Air, Zoned
Fenced: Yes
Fireplaces: 1
Garage: 3 car attached
Heating: Electric, Zoned
Home Style: Custom, Two Story
Lot Size: 1.72 Acres
Roof Type: Composition
Stories: 3.0
Taxes: $5,864
Year Built: 2022
Feature Descriptions
Appliances: Built-In Oven, Dryer, Dishwasher, Exhaust Fan, Freezer, Gas Cooking, Disposal, Ice Maker, Microwave, Oven, Propane Water Heater, Refrigerator, Range Hood, Stove, Tankless Water Heater
Association Amenities: Management
Body of Water: Pond area behind house
Community Features: Basketball Court, Common Grounds/Area, Clubhouse, Fitness, Golf, Home Owners Association, Lake, Playground, Park, Pond, Pool, Putting Green, Storage Facilities, Sports Field, Tennis Court(s), Trails/Paths
Days on Site: 1
Door Features: French Doors
Exterior: Drywall, Frame, HardiPlank Type, Stone
Exterior: Deck, Sprinkler/Irrigation, Porch, Paved Driveway
Fencing: Back Yard, Fenced
Fireplace: Gas
Floor Features: Carpet, Ceramic Tile, Vinyl, Wood
HOA Fee: 1497/ Annually
Interior: Bookcases, Built-in Features, Bedroom on Main Level, Breakfast Area, Bathroom Rough-In, Ceiling Fan(s), Dining Area, Double Vanity, Eat-in Kitchen, French Door(s)/Atrium Door(s), Fireplace, Granite Counters, High Ceilings, High Speed Internet, Kitchen Island, Loft, Bath in Primary Bedroom, Pantry, Recessed Lighting, Solid Surface Counters, Cable TV
Laundry: Washer Hookup, Dryer Hookup
Lot: Wooded, Waterfront, Cul-De-Sac
Parcel#: 33B13 61N 11
Parking: Attached, Direct Access, Driveway, Garage, Garage Door Opener, Oversized, Paved, Garage Faces Rear, Two Spaces, Garage Faces Side, Boat, RV Access/Parking
Patio/Porch: Front Porch, Screened, Deck, Porch
Pool Features: Pool, Community
Security: Smoke Detector(s)
Sewer: Public Sewer
Swimming Pool: Yes
Water: Public
Water Features: Pond, Walk to Water, Waterfront
Window: Screens
Room Sizes
Recreation: 18.0 x 13.10 Level - Second
Laundry: 12.6 x 7.0 Level - Second
Bedroom 4: 12.0 x 12.7 Level - Second
Bedroom 3: 11.10 x 14.2 Level - Second
Primary Bedroom: 17.10 x 20.5 Level - Second
Bedroom 2: 12.6 x 14.7 Level - First
Sitting Room: 17.9 x 14.0 Level - First
Office: 12.4 x 16.0 Level - First
Great Room: 19.7 x 18.2 Level - First
Local Schools
High School: New Kent
Middle School: New Kent
Elementary School: New Kent
Listed By / Shown By
Listed By
Agency Name: EXP Realty, LLC
Shown By
Agency Title: Joyner Fine Properties
Agency Phone: 804-270-9440

Estimate Your Payment
Estimated Payment
$ 5,569.47 per month $4,803.72 Principal & Interest $488.67 Property Tax $277.08 Homeowner's Insurance
4751 House Finch Court | MLS# 2612356
This single family home located at 4751 House Finch Court , Providence Forge, VA 23140 is currently listed for sale with an asking price of $950,000. This property was built in 2022 and has 4 bedrooms and 3 full and 1 partial baths with 4075 sq. ft. House Finch Court is located in the Brickshire subdivision. Search Brickshire real estate on www.joynerfineproperties.com today.