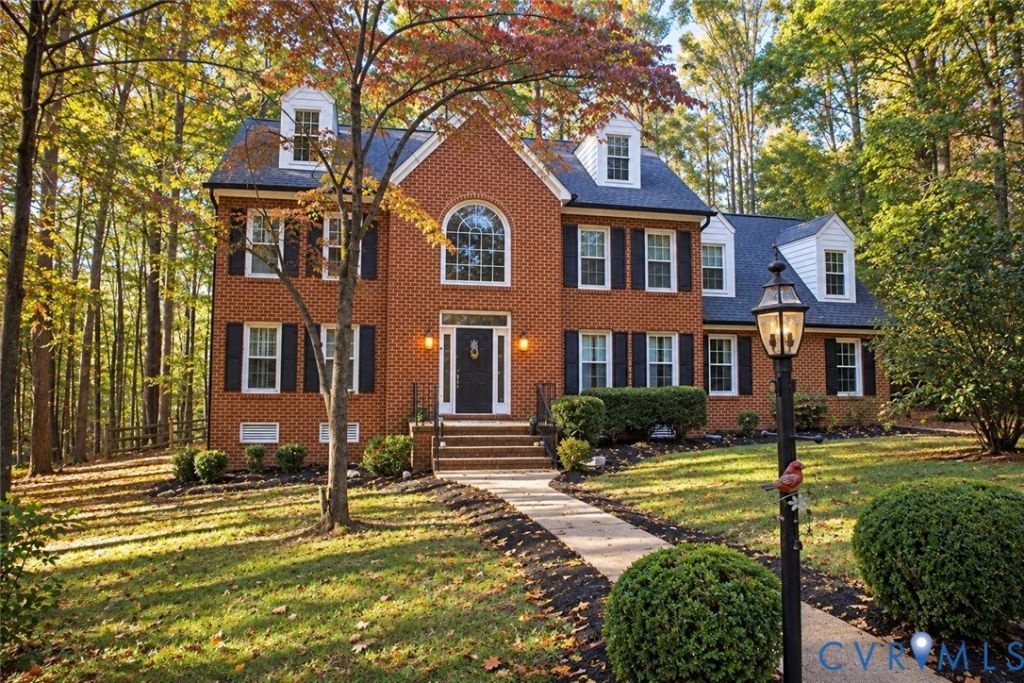

BEDS6
BATHS3 full 1 partial
SQUARE FEET3,632
MLS#2629485
STATUSActive
PROPERTY TYPEResidential - Single Family
SUBDIVISIONHollyberry Hills
Property Description
Enjoy the best of both worlds-convenient county living with the peace, privacy, and charm of a country retreat! Nestled on a quiet cul-de-sac and situated on 3.99 beautiful acres, this spacious home offers room to spread out, relax, and entertain. The picturesque, park-like backyard provides a peaceful setting with plenty of open space and a small fenced area for added convenience. Inside, you'll find 6 bedrooms and 3.5 bathrooms, offering incredible flexibility for guests, a home office, or additional living space. The main level features an inviting open-concept kitchen, dining, and living area that flows seamlessly onto a large Trex deck-perfect for outdoor dining, entertaining, or simply enjoying the beautiful surroundings. Numerous updates add to the appeal of this home! Fresh interior paint and newly refinished hardwood floors give the home a renewed feel, while major improvements include a roof and heat pumps replaced in 2018, a Trex deck and new gutters installed in 2023, and water heaters replaced in 2025. With nearly four acres of beautiful property, six bedrooms, generous living space, and numerous improvements, this home offers a rare opportunity to enjoy the tranquility of country-style living while remaining conveniently close to everything you need.
Property Features
Property Type: Residential - Single Family
Cooling: Central Air, Zoned
Garage: 2 car attached
Heating: Natural Gas, Zoned
Home Style: Colonial
Lot Size: 3.99 Acres
Stories: 2.0
Taxes: $4,757
Year Built: 1995
Feature Descriptions
Exterior: Brick, Frame
Exterior: Deck, Out Building(s), Storage, Shed
Floor Features: Partially Carpeted, Wood
Lot: Wooded, Cul-De-Sac
Outbuilding(s): Yes
Parcel#: 787-64-90-46-800-000
Parking: Attached, Circular Driveway, Direct Access, Garage
Patio/Porch: Deck
Sewer: Septic Tank
Water: Public
Window: Thermal Windows
Local Schools
High School: Thomas Dale
Middle School: Carver
Elementary School: Wells
Listed By / Shown By
Listed By
Agency Name: Ingram & Assoc Chester
Agency Contact: (804) 536-2981
Shown By
Agency Title: Joyner Fine Properties
Agency Phone: 804-270-9440

Estimate Your Payment
Estimated Payment
$ 4,273.87 per month $3,665.99 Principal & Interest $396.42 Property Tax $211.46 Homeowner's Insurance
4759 Pompton Lane | MLS# 2629485
This single family home located at 4759 Pompton Lane , Chesterfield, VA 23831 is currently listed for sale with an asking price of $725,000. This property was built in 1995 and has 6 bedrooms and 3 full and 1 partial baths with 3632 sq. ft. Pompton Lane is located in the Hollyberry Hills subdivision. Search Hollyberry Hills real estate on www.joynerfineproperties.com today.