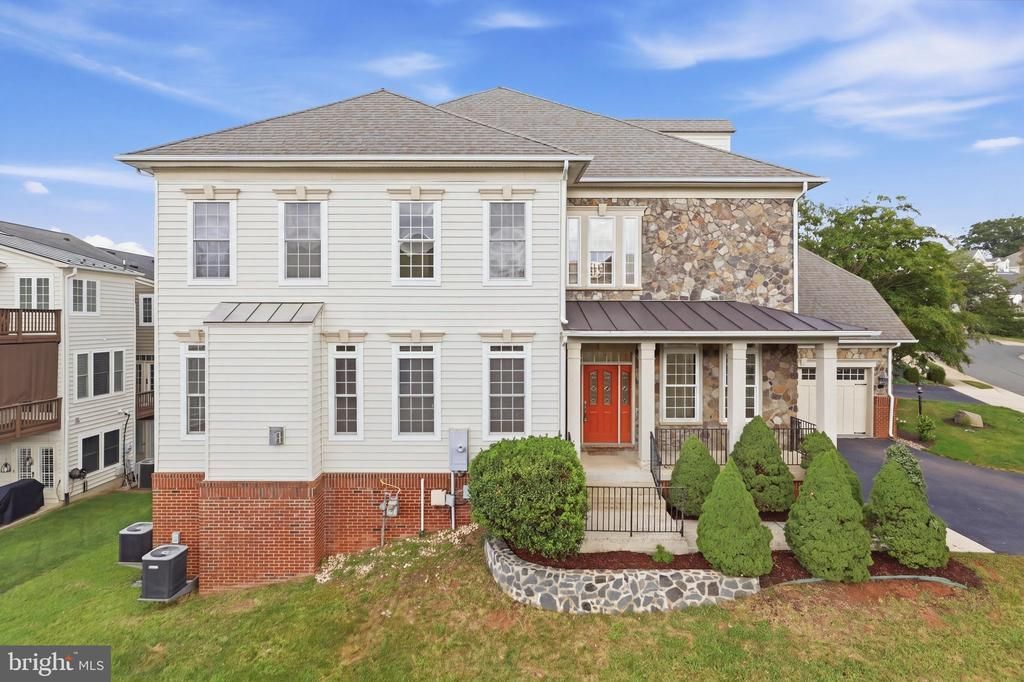

BEDS4
BATHS3 full
SQUARE FEET4,634
MLS#VALO2136886
STATUSACTIVE
PROPERTY TYPEResidential - Townhouse
SUBDIVISIONCASCADES
SCHOOLLOUDOUN COUNTY PUBLIC SCHOOLS
Property Description
Welcome to this beautiful 4-bedroom home in the sought-after Lowes Island community, adjacent to Trump National Golf Club. This spacious home offers three finished levels, an open floor plan, extensive upgrades. The main level features newly refinished hardwood floors, large windows, new lighting, and a spacious kitchen with a large island, walk-in pantry, custom cabinetry, and stainless steel appliances. The family room offers abundant natural light and a fireplace. A private office with a walk-in closet can also be used as an additional bedroom. Upstairs, all three bedrooms are generously sized and include walk-in closets. The primary suite features a sitting area, oversized custom closet, and private bath with dual vanities, soaking tub, and separate shower. A large laundry room with washer and dryer provides additional storage and workspace. The finished lower level is perfect for entertaining, featuring a recreation, a bedroom and full bathroom, and additional storage. A walk-up leads directly to the backyard. With generous living and entertaining spaces, walk-in closets, upgrades, this property offers comfort, convenience, and exceptional functionality in a desirable Potomac Falls location.
Property Features
Property Type: Residential - Townhouse
Basement: Yes
Basement: Daylight, Full, Outside Entrance, Rear Entrance, Fully Finished
Cooling: Central A/C
Fireplaces: 1
Fuel Type: Natural Gas
Garage: 2
Heating: Heat Pump(s)
Home Style: Contemporary
Lot Size: 0.13 Acres
Stories: 3.0
Taxes: $7,556
Year Built: 2007
Feature Descriptions
Additional Structures: Above Grade, Below Grade
Days on Site: 2
Exterior: Brick, Combination, Stone
HOA Fee: $85.00/Monthly
Interior: Dining Area, Floor Plan - Open
Lot Dimensions: 0.13 Acre(S)
Parking Notes: 2 Total Parking Spaces
Pet Restrictions: Dogs OK, Cats OK
Sewer: Public Septic
SQFT Above Finished: 3084
SQFT Below Finished: 1550
SQFT Total Finished: 4634
Structure Type: End of Row/Townhouse
Total Garage/Parking Spaces: 2
Water: Public
Local Schools
High School: DOMINION
School District: LOUDOUN COUNTY PUBLIC SCHOOLS
Listed By / Shown By
Listed By
Agency Name: Address LLC
Agency Phone: 2022940463
Shown By
Agency Title: Joyner Fine Properties
Agency Phone: 804-270-9440

Estimate Your Payment
Estimated Payment
$ 6,507.35 per month $5,557.14 Principal & Interest $629.67 Property Tax $320.54 Homeowner's Insurance
47616 Paulsen Square | MLS# VALO2136886
This townhouse located at 47616 Paulsen Square, Sterling, VA 20165 is currently listed for sale with an asking price of $1,099,000. This property was built in 2007 and has 4 bedrooms and 3 full baths with 4634 sq. ft. Paulsen Square is located in the CASCADES subdivision within the LOUDOUN COUNTY PUBLIC SCHOOLS school district. Search CASCADES real estate on www.joynerfineproperties.com today.