
BEDS3
BATHS3 full 1 partial
SQUARE FEET2,488
MLS#VALO2128912
STATUSACTIVE
PROPERTY TYPEResidential - Townhouse
SUBDIVISIONCASCADES
SCHOOLLOUDOUN COUNTY PUBLIC SCHOOLS
Property Description
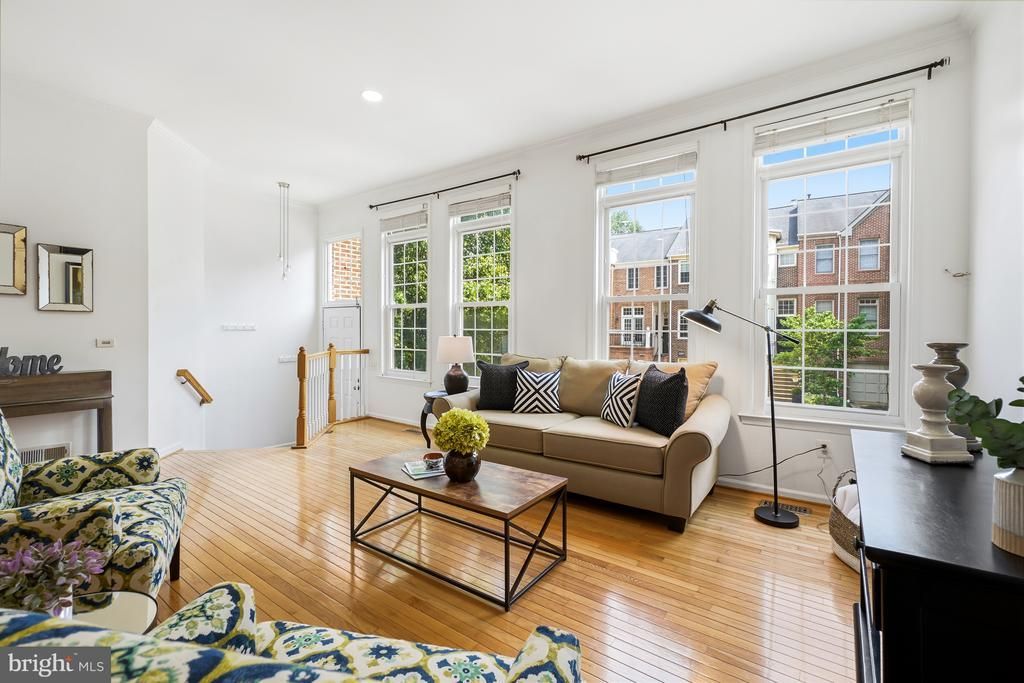
Welcome to this beautiful three-level townhome in the highly sought-after Lowes Island community, offering a classic brick front exterior and a light-filled open-concept main level pre-wired for a built-in surround sound system. This home offers updates galore . Updated kitchen with granite, newer SS appliances SS plus custom expanded cabinetry, ample storage, and a seamless flow to the spacious upper deck overlooking a tranquil tree-lined lot. main level has full hardwood floors. Updated powder room on main The fully fenced backyard with a paved patio provides the perfect setting for entertaining and everyday enjoyment. Upstairs, three generously sized bedrooms offer abundant light, while the two updated bathrooms showcase new updates and contemporary lighting and finishes, all complemented by neutral paint throughout. The newly finished lower, complete with fireplace and walk out to patio has exceptional flexibility for a fourth bedroom or guest suite, complete with a fully updated 3rd bath, plus recessed lighting, and a comfortable gathering area. With approximately 2,600 square feet of finished living space, plus a two-car garage with EV charging, this home truly has it all.
Upcoming Open Houses
Open House Saturday July 25th, 1:00pm - 4:00pm
Open House Sunday July 26th, 1:00pm - 4:00pm
Property Features
Property Type: Residential - Townhouse
Basement: Yes
Basement: Full
Cooling: Ceiling Fan(s), Central A/C
Fireplaces: 1
Fuel Type: Central, Natural Gas
Garage: 2
Heating: Forced Air
Lot Size: 0.04 Acres
Roof Type: Asphalt
Stories: 3.0
Taxes: $5,473
Year Built: 1997
Feature Descriptions
Additional Structures: Above Grade, Below Grade
Community Amenities: Bike Trail, Exercise Room, Jog/Walk Path, Pool Mem Avail, Pool - Indoor, Pool - Outdoor, Tennis Courts, Tot Lots/Playground
Days on Site: 2
Exterior: Masonry
Fencing: Rear
HOA Fee: $343.57/Quarterly
Lot: Backs - Open Common Area, Backs to Trees, Landscaping, Premium
Lot Dimensions: 0.04 Acre(S)
Parking Notes: 2 Total Parking Spaces
Sewer: Public Sewer
Special View Info: Trees/Woods
SQFT Above Finished: 2488
SQFT Total Finished: 2488
Structure Type: Interior Row/Townhouse
Total Garage/Parking Spaces: 2
Utilities: Cable TV Available
Water: Public
Local Schools
High School: DOMINION
School District: LOUDOUN COUNTY PUBLIC SCHOOLS
Listed By / Shown By
Listed By
Agency Name: Samson Properties
Agency Phone: 7033788810
Shown By
Agency Title: Joyner Fine Properties
Agency Phone: 804-270-9440

Estimate Your Payment
Estimated Payment
$ 4,333.00 per month $3,665.49 Principal & Interest $456.08 Property Tax $211.43 Homeowner's Insurance
47694 Whirlpool Square | MLS# VALO2128912
This townhouse located at 47694 Whirlpool Square, Sterling, VA 20165 is currently listed for sale with an asking price of $724,900. This property was built in 1997 and has 3 bedrooms and 3 full and 1 partial baths with 2488 sq. ft. Whirlpool Square is located in the CASCADES subdivision within the LOUDOUN COUNTY PUBLIC SCHOOLS school district. Search CASCADES real estate on www.joynerfineproperties.com today.