
BEDS3
BATHS2 full 1 partial
SQUARE FEET2,142
MLS#VAFQ2022938
STATUSACTIVE
PROPERTY TYPEResidential - Single Family
SUBDIVISIONBROOKSHIRE MANOR SD
SCHOOLFAUQUIER COUNTY PUBLIC SCHOOLS
Property Description
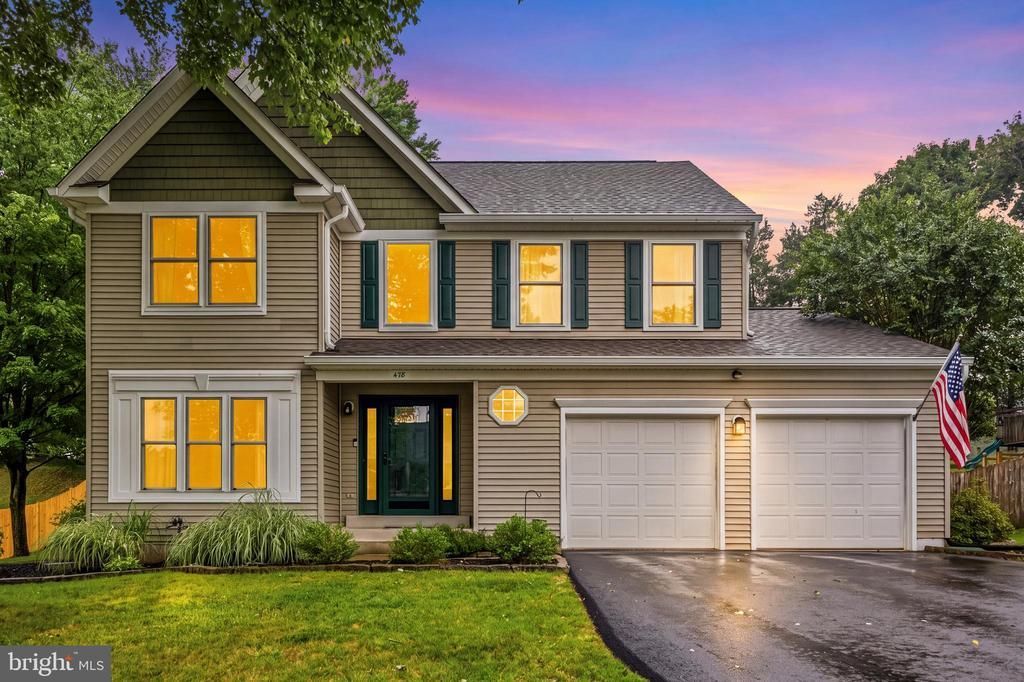
Beautifully updated colonial in the heart of Warrenton, offering the perfect blend of comfort, style, and convenience just moments from historic downtown. The main level welcomes you with gleaming hardwood floors, a dedicated home office, and a formal dining room ideal for entertaining. The open kitchen features white cabinetry, granite countertops, stainless steel appliances, recessed lighting, and abundant workspace, flowing seamlessly into the inviting family room with a cozy fireplace. Upstairs, the spacious primary suite offers a relaxing retreat with plush carpeting and a beautifully appointed en-suite bath featuring a soaking tub, dual vanity, and separate shower. Additional bedrooms provide comfortable accommodations for family or guests. Outdoor living shines with a screened porch, spacious deck, and a lush, private backyard perfect for relaxing or entertaining. A brand-new premium hot tub conveys with the home, complete with electrical installation by a certified electrician and fully permitted by the city. Additional recent improvements include fresh interior paint and brand-new electrical outlets throughout the main level. Set in a quiet neighborhood just minutes from downtown Warrenton's charming shops, restaurants, and local amenities, this exceptional home offers peaceful living with everyday convenience.
Property Features
Property Type: Residential - Single Family
Basement: Yes
Basement: Walkout Level
Cooling: Central A/C
Fireplaces: 1
Fuel Type: Natural Gas
Garage: 2
Heating: Forced Air
Home Style: Colonial
Lot Size: 0.31 Acres
Stories: 3.0
Taxes: $4,661
Year Built: 1994
Feature Descriptions
Additional Structures: Above Grade, Below Grade
Appliances: Dryer, Washer, Dishwasher, Disposal, Refrigerator, Icemaker
Days on Site: 1
Exterior: Vinyl Siding
Exterior: Hot Tub
Flooring: Hardwood, Carpet
Interior: Attic, Carpet, Dining Area, Family Room Off Kitchen, Primary Bath(s), Window Treatments, Wood Floors
Lot: Backs to Trees
Lot Dimensions: 0.31 Acre(S)
Parking Features: Asphalt Driveway
Parking Notes: 6 Total Parking Spaces
Sewer: Public Sewer
SQFT Above Finished: 2142
SQFT Total Finished: 2142
Structure Type: Detached
Total Garage/Parking Spaces: 6
Water: Public
Local Schools
High School: FAUQUIER
Middle School: WC TAYLOR
Elementary School: JAMES G. BRUMFIELD
School District: FAUQUIER COUNTY PUBLIC SCHOOLS
Listed By / Shown By
Listed By
Agency Name: Redfin Corporation
Agency Phone: 7036656665
Shown By
Agency Title: Joyner Fine Properties
Agency Phone: 804-270-9440

Estimate Your Payment
Estimated Payment
$ 3,859.41 per month $3,281.70 Principal & Interest $388.42 Property Tax $189.29 Homeowner's Insurance
478 Devon Drive | MLS# VAFQ2022938
This single family home located at 478 Devon Drive, Warrenton, VA 20186 is currently listed for sale with an asking price of $649,000. This property was built in 1994 and has 3 bedrooms and 2 full and 1 partial baths with 2142 sq. ft. Devon Drive is located in the BROOKSHIRE MANOR SD subdivision within the FAUQUIER COUNTY PUBLIC SCHOOLS school district. Search BROOKSHIRE MANOR SD real estate on www.joynerfineproperties.com today.