
BEDS4
BATHS3 full 1 partial
SQUARE FEET3,197
MLS#VAST2051566
STATUSACTIVE UNDER CONTRACT
PROPERTY TYPEResidential - Single Family
SUBDIVISIONHAMPTON OAKS
SCHOOLSTAFFORD COUNTY PUBLIC SCHOOLS
Property Description
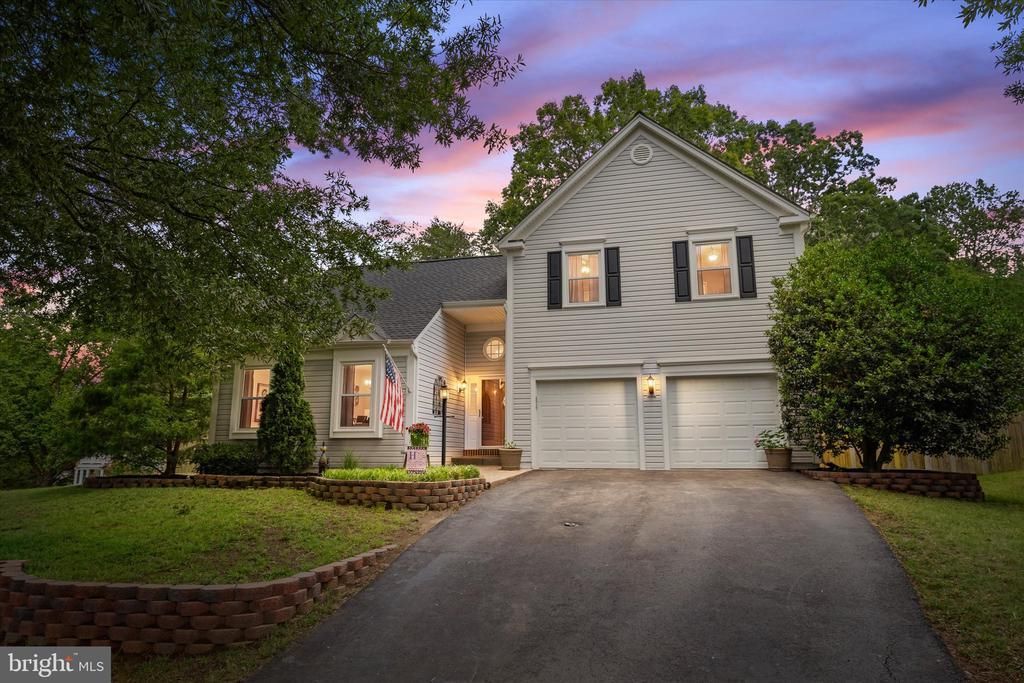
***OPEN HOUSE CANCELLED--OFFER ACCEPTED***"Dearest gentle reader”, there is gossip around town that a magnificent home is coming available in the delightful neighborhood of Hampton Oaks. Come experience the beauty of the neighborhood and STAY for the beautiful condition and ENERGY EFFICIENCY of your new home! Let’s review what TRUE “move-in ready” means…Roof is less than 2 years YOUNG with gutter guards, Solar Panels to BEAT the HEAT and electric bills! New HVAC System 2023, Kitchen update 2019 (Appliances 2024/26), newer windows and hot water heater! Whole house was professionally cleaned (including windows) LAST WEEK! Upstairs we think you’ll enjoy the HEATED FLOORS in the primary bathroom. Sellers decided YOUR CHOICE for new carpets! Three more bedrooms and an additional full bath make it complete. In the basement you’ll find a GENEROUSLY sized NTC bedroom with large closet and is located adjacent to the full bath and recreation room (freshly painted). Samsung front load washer and dryer for your move-in convenience. There is even ample storage in the crawl space! There is so much to love in this marvelous home with THREE family zones! Sit on the deck (recently refreshed) and enjoy the beautiful lawn that is fully fenced with a view of trees. Don’t miss the “SHE or HE-shed complete with permitted electric!!! Enjoy your summers in the community pool, play some tennis or pickle ball, or avail yourself of the lovely walking trails. This house is a cul-de-sac dream come true! View the pictures and descriptions, take the tour, watch the video! Listen…YOU’RE ALMOST HOME! In addition to a beautiful home, you need LOCATION, LOCATION, LOCATION! North Stafford is situated in the heart of both North and South commuting. Nearby Marine Corps Base Quantico has a back gate off of hwy 610 that negates the need for I-95 at all! Folks go to WORK in northern VA and come HOME to Stafford County where families find respite from the noise and congestion of “city living.” All of your daily needs are met here with multiple grocery store options, big brands like Lowe’s, Home Depot, Target, Wal-mart, TJMAXX, HomeGoods, Old Navy….I could go on and on…you get the idea! Just 10 miles south to Fredericksburg and you’ll reach the mall and a plethora of shopping, entertainment and restaurant options as well. Enjoy a day of fun in D.C. by hopping on the train at Brook Station VRE. Go and explore our Nation’s Capital, skip the traffic and hours long hunt for parking by grabbing a train instead! This neighborhood is like the center of a beautiful cascade to anywhere you need to go! I won’t be cheeky and suggest “this one won’t last long”…but…schedule your showing TODAY to get in the opening days THIS THURSDAY, FRIDAY or SATURDAY before open house this weekend. Or, come to the open house this Sunday, meet the listing agent and take a grand tour…grab a bag of Buc-ee Beaver nuggets or Nothin’ Bundt Buntinis…because we’ll be having an America’s Birthday party and you’re invited!! This family lovingly maintained this home and we are celebrating your home search VICTORY! They are moving ON so you can move IN and we can't keep the secret any longer!
Property Features
Property Type: Residential - Single Family
Basement: Yes
Basement: Connecting Stairway, Sump Pump, Full, Heated, Improved, Partially Finished, Interior Access, Windows
Cooling: Ceiling Fan(s), Central A/C
Fireplaces: 1
Fuel Type: Natural Gas
Garage: 2
Heating: Forced Air
Home Style: Colonial
Lot Size: 0.26 Acres
Roof Type: Architectural Shingle
Stories: 3.0
Taxes: $4,331
Year Built: 1989
Feature Descriptions
Additional Structures: Above Grade, Below Grade
Appliances: Dishwasher, Disposal, Exhaust Fan, Microwave, Oven - Self Cleaning, Refrigerator, Washer - Front Loading, Dryer - Front Loading, Stainless Steel Appliances, Water Heater
Community Amenities: Basketball Courts, Bike Trail, Jog/Walk Path, Party Room, Pool - Outdoor, Recreational Center, Tennis Courts, Tot Lots/Playground, Common Grounds
Days on Site: 11
Exterior: Vinyl Siding
Exterior: Sidewalks, Exterior Lighting, Gutter System, Outbuilding(s)
Fencing: Fully, Privacy, Rear, Wood
Fireplace: Mantel(s)
Flooring: Carpet, Heated, Luxury Vinyl Plank
HOA Fee: $77.00/Monthly
Interior: Attic, Family Room Off Kitchen, Dining Area, Crown Moldings, Window Treatments, Breakfast Area, Carpet, Ceiling Fan(s), Combination Dining/Living, Kitchen - Eat-In, Pantry, Recessed Lighting, Walk-in Closet(s)
Lot Dimensions: 0.26 Acre(S)
Parking Features: Asphalt Driveway
Parking Notes: 4 Total Parking Spaces
Rooms: Living Room, Dining Room, Primary Bedroom, Bedroom 2,Bedroom 3,Bedroom 4,Kitchen, Family Room, Recreation Room, Additional Bedroom
Sewer: Public Sewer
Special View Info: Street, Trees/Woods
SQFT Above Finished: 2107
SQFT Below Finished: 1090
SQFT Total Finished: 3197
Structure Type: Detached
Total Garage/Parking Spaces: 4
Water: Public
Room Sizes
Dining Room: 15 x 10 Level - Unspecified
Kitchen: 21 x 10 Level - Unspecified
Primary Bedroom: 17 x 15 Level - Unspecified
Bedroom 4: 11 x 11 Level - Unspecified
Family Room: 22 x 13 Level - Unspecified
Bedroom 3: 12 x 12 Level - Unspecified
Living Room: 17 x 12 Level - Unspecified
Bedroom 2: 12 x 12 Level - Unspecified
Local Schools
High School: NORTH STAFFORD
Elementary School: HAMPTON OAKS
School District: STAFFORD COUNTY PUBLIC SCHOOLS
Listed By / Shown By
Listed By
Agency Name: EXP Realty, LLC
Agency Phone: 8668257169
Shown By
Agency Title: Joyner Fine Properties
Agency Phone: 804-270-9440

Estimate Your Payment
Estimated Payment
$ 3,508.34 per month $2,975.78 Principal & Interest $360.92 Property Tax $171.65 Homeowner's Insurance
48 Burns Road | MLS# VAST2051566
This single family home located at 48 Burns Road, Stafford, VA 22554 is currently listed for sale with an asking price of $588,500. This property was built in 1989 and has 4 bedrooms and 3 full and 1 partial baths with 3197 sq. ft. Burns Road is located in the HAMPTON OAKS subdivision within the STAFFORD COUNTY PUBLIC SCHOOLS school district. Search HAMPTON OAKS real estate on www.joynerfineproperties.com today.