
BEDS3
BATHS2 full 1 partial
SQUARE FEET2,279
MLS#2625471
STATUSActive
PROPERTY TYPEResidential - Single Family
SUBDIVISIONCentral Crossing
Property Description
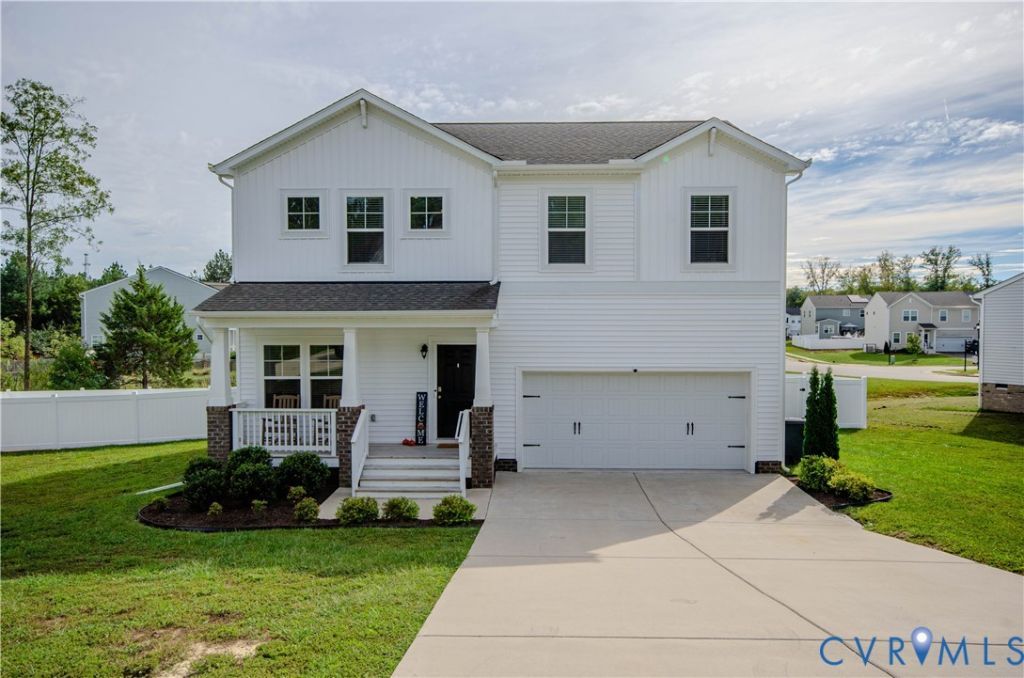
This beautifully designed Edison home offers thoughtfully selected designer finishes, versatile living spaces and the modern conveniences today's buyers are looking for. From the moment you arrive, the front porch sets the tone for a home designed to be enjoyed. It's the perfect spot to relax with your morning coffee, unwind at the end of the day or simply enjoy the peaceful surroundings. The home's low-maintenance vinyl siding adds lasting curb appeal while making everyday exterior upkeep a breeze. When you walk in, you'll appreciate the flexibility of the spacious front room-perfect for a home office, playroom, sitting room or additional living space. The heart of the home is in the rear, where the living room, dining area and kitchen come together in a bright, open-concept design that is ideal for both everyday living and entertaining. The kitchen is beautifully appointed with granite countertops, a generous center island and pantry, creating a space that is as functional as it is inviting. When it's time to take the party outside, the fully fenced rear yard with a 6-foot privacy vinyl fence provides the perfect setting for entertaining, relaxing or enjoying time with family and friends while offering plenty of privacy. The attached two-car garage adds everyday convenience with secure parking and additional storage space. Upstairs, the expansive owner's suite offers a private retreat with a large walk-in closet and spa-inspired bath featuring a walk-in shower and double vanity. A versatile loft, convenient laundry room and two additional bedrooms complete the second floor. Located just 15 minutes north of Mechanicsville, this tucked-away community offers a wonderful balance of peaceful, quiet living while remaining close to shopping, restaurants, Hanover, Short Pump and Downtown Richmond. It's a lifestyle that gives you room to breathe, modern luxury and the convenience of being close to everything-without the hustle and bustle. Come experience what makes 48 Sovereign Cir such a special place to call home.
Property Features
Property Type: Residential - Single Family
Basement: Crawl Space
Cooling: Central Air
Fenced: Yes
Garage: 2 car attached
Heating: Electric, Forced Air, Heat Pump
Home Style: Two Story
Lot Size: 0.29 Acres
Roof Type: Shingle
Stories: 2.0
Taxes: $2,191
Year Built: 2022
Feature Descriptions
Appliances: Dryer, Dishwasher, Electric Water Heater, Disposal, Microwave, Range, Refrigerator, Water Heater, Washer
Association Amenities: Management
Community Features: Common Grounds/Area, Home Owners Association, Lake, Pond
Days on Site: 1
Door Features: Insulated Doors, Sliding Doors
Exterior: Brick Veneer, Drywall, Frame, Vinyl Siding
Exterior: Lighting, Porch, Paved Driveway
Fencing: Back Yard, Fenced, Vinyl
Floor Features: Partially Carpeted, Vinyl
HOA Fee: 335/ Annually
Interior: Ceiling Fan(s), Dining Area, Double Vanity, Granite Counters, High Ceilings, High Speed Internet, Kitchen Island, Loft, Bath in Primary Bedroom, Pantry, Recessed Lighting, Cable TV, Wired for Data, Walk-In Closet(s)
Laundry: Washer Hookup, Dryer Hookup
Lot: Cul-De-Sac
Parcel#: 28-8-2B-7
Parking: Attached, Direct Access, Driveway, Garage, Garage Door Opener, Oversized, Paved
Patio/Porch: Front Porch, Porch
Security: yes
Security: Security System, Smoke Detector(s)
Sewer: Public Sewer
Water: Public
Window: Thermal Windows
Room Sizes
Laundry: 6.0 x 8.0 Level - Second
Bedroom 3: 11.1 x 13.10 Level - Second
Bedroom 2: 11.1 x 13.10 Level - Second
Primary Bedroom: 18.6 x 16.0 Level - Second
Recreation: 14.6 x 10.5 Level - Second
Living Room: 17.9 x 16.0 Level - First
Dining Room: 8.11 x 13.11 Level - First
Kitchen: 10.8 x 13.10 Level - First
Foyer: 17.9 x 19.9 Level - First
Local Schools
High School: King William
Middle School: Hamilton Holmes
Elementary School: Acquinton
Listed By / Shown By
Listed By
Agency Name: Engel & Volkers Richmond
Shown By
Agency Title: Joyner Fine Properties
Agency Phone: 804-270-9440

Estimate Your Payment
Estimated Payment
$ 2,214.64 per month $1,921.23 Principal & Interest $182.58 Property Tax $110.82 Homeowner's Insurance
48 Sovereign Circle | MLS# 2625471
This single family home located at 48 Sovereign Circle , Aylett, VA 23009 is currently listed for sale with an asking price of $379,950. This property was built in 2022 and has 3 bedrooms and 2 full and 1 partial baths with 2279 sq. ft. Sovereign Circle is located in the Central Crossing subdivision. Search Central Crossing real estate on www.joynerfineproperties.com today.