
BEDS5
BATHS4 full 1 partial
SQUARE FEET3,599
MLS#2627368
STATUSActive
PROPERTY TYPEResidential - Single Family
SUBDIVISIONSummer Lake
Property Description
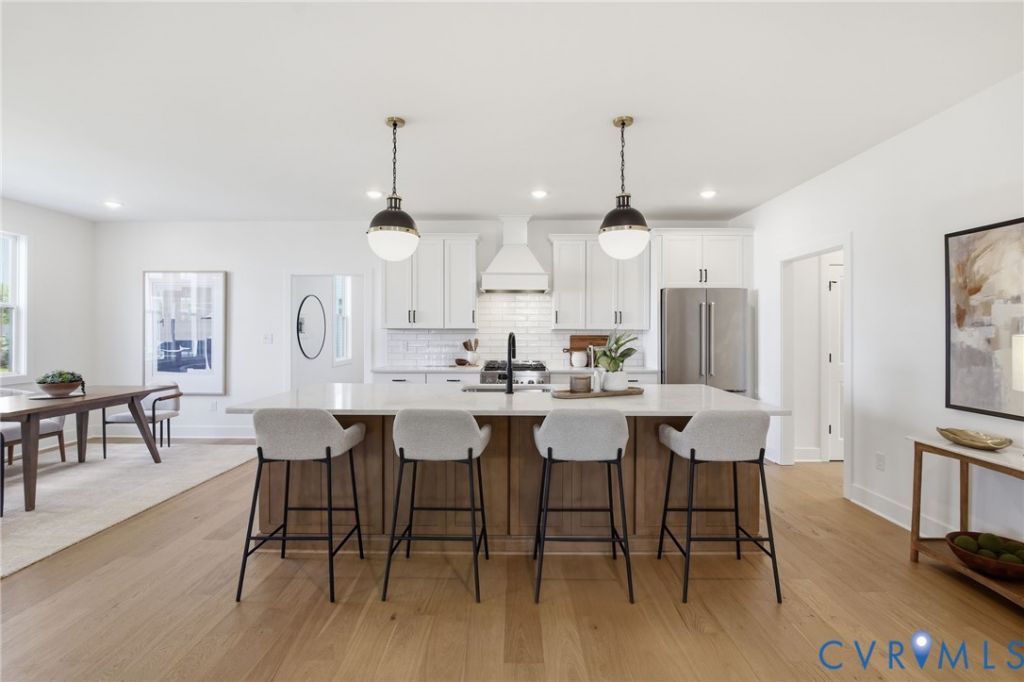
MOVE-IN READY IN SUMMER LAKE - UNDER $900K! This completed Keel Custom Homes residence offers nearly 3,600 square feet, 5 bedrooms and 4.5 baths, including a first-floor guest suite, screened porch, and flat backyard. The open-concept main level features a spacious kitchen with a 10' island, quartz countertops, gas range and wood hood. The first-floor guest suite offers flexibility for guests, an office, or multigenerational living. Upstairs, you'll find the primary suite, three additional bedrooms and a centrally located laundry room that connects to the expansive primary walk-in closet The screened-in back deck overlooks the flat backyard and provides additional space to enjoy outside. Summer Lake residents enjoy an Olympic-size pool, splash park, clubhouse, tennis and pickleball courts, walking trails and playgrounds. Skip the wait to build! This home is complete and ready for its new owners!
Property Features
Property Type: Residential - Single Family
Basement: Crawl Space
Cooling: Electric, Zoned
Garage: 2 car attached
Heating: Electric, Heat Pump, Propane, Dual Fuel, Zoned
Home Style: Two Story
Lot Size: 0.29 Acres
Roof Type: Shingle
Stories: 2.0
Taxes: $1,023
Year Built: 2026
Feature Descriptions
Appliances: Dishwasher, Gas Cooking, Disposal, Microwave, Propane Water Heater, Range, Refrigerator, Range Hood, Tankless Water Heater
Community Features: Basketball Court, Common Grounds/Area, Clubhouse, Community Pool, Fitness, Home Owners Association, Playground, Pool, Tennis Court(s), Trails/Paths
Days on Site: 1
Door Features: French Doors
Exterior: Brick, Drywall, Frame, Vinyl Siding
Exterior: Awning(s), Deck, Irrigation Sprinklers, Paved Driveway
Fencing: None
Fireplace: Gas
Floor Features: Carpet, Ceramic Tile, Wood
Formal Dining: Yes
HOA Fee: 365/ Quarterly
Interior: Bookcases, Built-in Features, Bedroom on Main Level, Breakfast Area, Ceiling Fan(s), Dining Area, Separate/Formal Dining Room, Double Vanity, Eat-in Kitchen, En Suite Bathroom, French Door(s)/Atrium Door(s), Full Bath on Main Level, Fireplace, Granite Counters, Garden Tub/Roman Tub, High Ceilings, Kitchen Island, Bath in Primary Bedroom, Multiple Primary Suites, Pantry, Recessed Lighting
Laundry: Washer Hookup, Dryer Hookup
Parcel#: 706-68-53-13-800-000
Parking: Attached, Driveway, Garage, Paved
Patio/Porch: Rear Porch, Screened, Deck
Pool Features: None, Community
Sewer: Public Sewer
Water: Public
Local Schools
High School: Cosby
Middle School: Deep Creek
Elementary School: Deep Creek
Listed By / Shown By
Listed By
Agency Name: MSE Properties
Shown By
Agency Title: Joyner Fine Properties
Agency Phone: 804-270-9440

Estimate Your Payment
Estimated Payment
$ 4,893.29 per month $4,545.83 Principal & Interest $85.25 Property Tax $262.21 Homeowner's Insurance
4806 Lake Summer Loop | MLS# 2627368
This single family home located at 4806 Lake Summer Loop , Moseley, VA 23120 is currently listed for sale with an asking price of $899,000. This property was built in 2026 and has 5 bedrooms and 4 full and 1 partial baths with 3599 sq. ft. Lake Summer Loop is located in the Summer Lake subdivision. Search Summer Lake real estate on www.joynerfineproperties.com today.