
BEDS3
BATHS2 full
SQUARE FEET1,919
MLS#2629180
STATUSActive
PROPERTY TYPEResidential - Single Family
SUBDIVISIONWestover Hills
Property Description
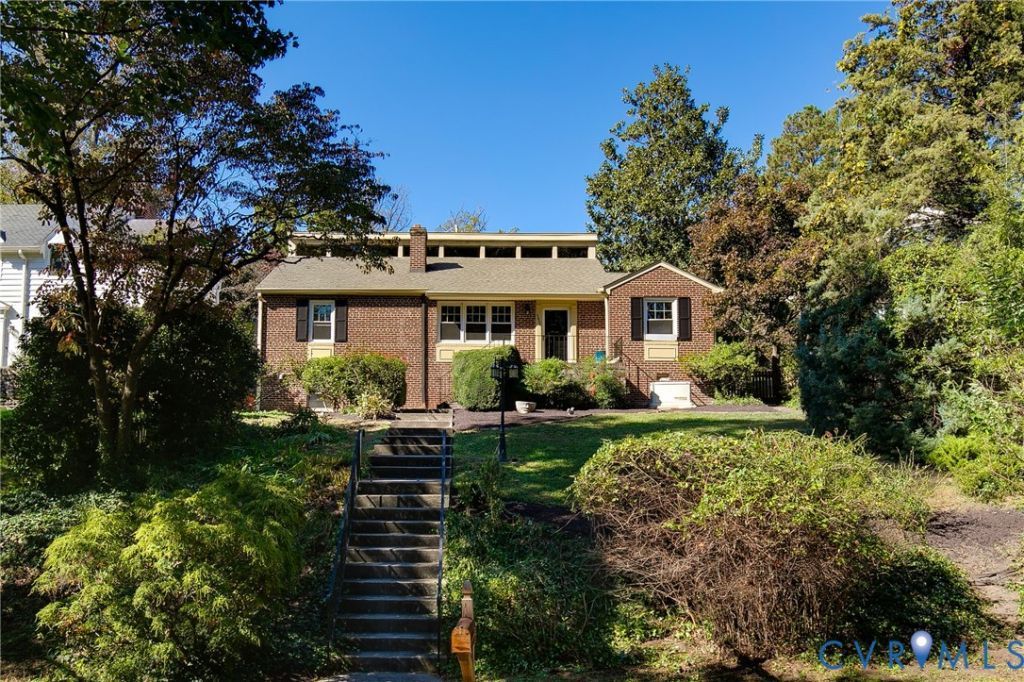
Have you been waiting for a home filled with sunlight, perched above James River Park, where you can feel tucked into nature while staying close to all the fun Richmond offers? Welcome to 4806 Riverside Drive! A Buttermilk Trail access point is just 0.15 miles from your front door, and the shops and restaurants around Westover Hills Boulevard and Forest Hill Avenue are about half a mile away. Carytown, the VMFA, and Scott's Addition are all within easy reach, too. Inside, nearly 2,000 square feet offer three bedrooms, two full baths, and inviting spaces to gather or find a quiet corner. The bright living room features a wall of windows overlooking the park, with a dedicated office/sitting room just to the right. Straight ahead, the kitchen opens to a delightful sunroom with a gas fireplace. The spacious primary suite completes the main level, while upstairs you'll find two large bedrooms and a second full bath. Out back, a brick patio surrounded by mature landscaping and established boxwoods creates a welcoming spot to unwind after a day on the trails. The detached garage has room for your car, bikes, kayaks, or whatever gear your next adventure calls for! Notable updates include a new generator in 2025, a tankless water heater in 2021, and new gas logs and a fireplace liner in the sunroom in 2022, new automatic blinds on windows on 2nd floor in 2026. Come check this one out before it's too late!
Property Features
Property Type: Residential - Single Family
Basement: Yes
Basement: Partial, Unfinished
Cooling: Central Air, Heat Pump
Fenced: Yes
Fireplaces: 2
Garage: 1
Heating: Forced Air, Heat Pump, Natural Gas
Home Style: Ranch
Lot Size: 0.18 Acres
Roof Type: Composition, Metal
Stories: 2.0
Taxes: $8,616
Year Built: 1952
Feature Descriptions
Appliances: Dryer, Dishwasher, Gas Cooking, Disposal, Refrigerator, Tankless Water Heater
Exterior: Brick, Drywall, Plaster
Fencing: Back Yard, Fenced
Fireplace: Gas, Masonry, Wood Burning
Floor Features: Vinyl, Wood
Interior: Bookcases, Built-in Features, Bedroom on Main Level, Dining Area, En Suite Bathroom, Full Bath on Main Level, Fireplace, Granite Counters, Jetted Tub, Bath in Primary Bedroom, Recessed Lighting, Walk-In Closet(s)
Other Equipment: Generator
Parcel#: S000-2642-043
Parking: Alley Access, Detached, Garage, Garage Door Opener, On Street
Patio/Porch: Rear Porch, Patio
Sewer: Public Sewer
Water: Public
Local Schools
High School: Huguenot
Middle School: Lucille Brown
Elementary School: Westover Hills
Listed By / Shown By
Listed By
Agency Name: Rashkind Saunders & Co.
Shown By
Agency Title: Joyner Fine Properties
Agency Phone: 804-270-9440

Estimate Your Payment
Estimated Payment
$ 4,167.06 per month $3,260.97 Principal & Interest $718.00 Property Tax $188.10 Homeowner's Insurance
4806 Riverside Drive | MLS# 2629180
This single family home located at 4806 Riverside Drive , Richmond, VA 23225 is currently listed for sale with an asking price of $644,900. This property was built in 1952 and has 3 bedrooms and 2 full baths with 1919 sq. ft. Riverside Drive is located in the Westover Hills subdivision. Search Westover Hills real estate on www.joynerfineproperties.com today.