
BEDS4
BATHS2 full 1 partial
SQUARE FEET1,984
MLS#2621803
STATUSActive
PROPERTY TYPEResidential - Single Family
SUBDIVISIONKendale Acres
Property Description
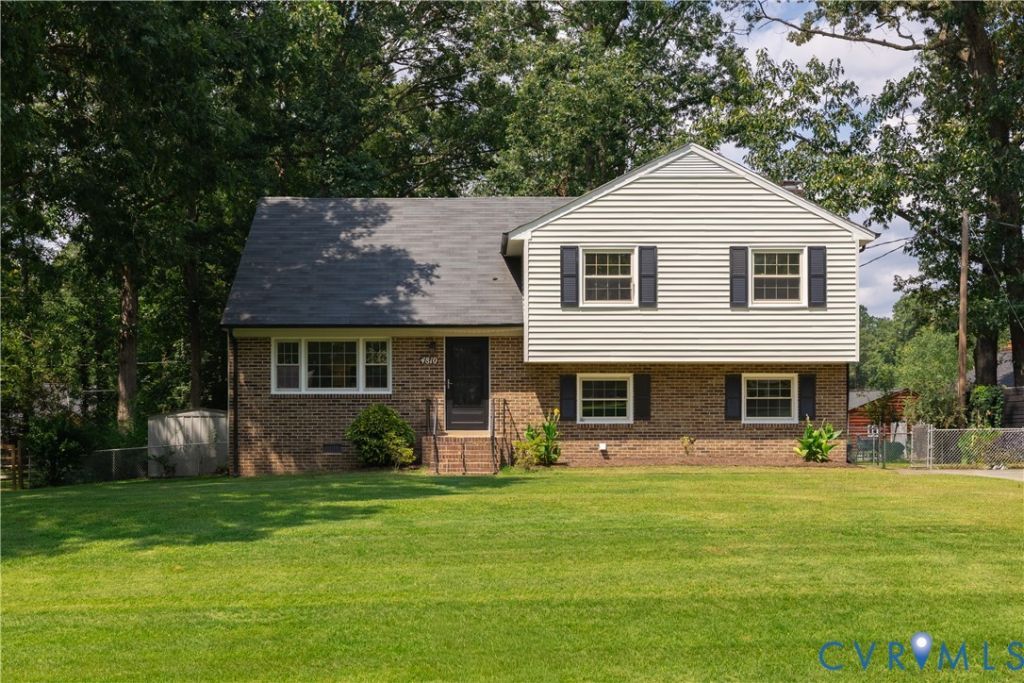
Here is your chance to own a spacious, recently updated 4 bedroom, 2.5 bath trilevel in the Kendale Acres subdivision. Recent upgrades include new paint through out the interior, refinished hardwoods, new carpet in the 4th bedroom and family room and new lighting through out. The spacious kitchen/breakfast room have french doors that open to the oversized deck. The large, fenced rear yard is perfect for pets or kids to play in. All of this on a quiet culdesac, close to lots of shopping, restaurants and the interstates.
Property Features
Property Type: Residential - Single Family
Cooling: Heat Pump
Heating: Electric, Heat Pump
Home Style: Tri-Level
Lot Size: 0.30 Acres
Roof Type: Composition, Shingle
Stories: 2.0
Taxes: $2,305
Year Built: 1972
Feature Descriptions
Days on Site: 53
Exterior: Brick, Frame, Vinyl Siding, Wood Siding
Fireplace: Masonry
Floor Features: Partially Carpeted, Tile, Vinyl, Wood
Parcel#: 784-66-53-24-900-000
Sewer: Public Sewer
Water: Public
Room Sizes
Bedroom 5: 13.1 x 17.6 Level - Third
Bedroom 3: 9.9 x 11.9 Level - Second
Bedroom 2: 10.8 x 9.4 Level - Second
Primary Bedroom: 11.8 x 13.2 Level - Second
Laundry: 11.9 x 21.7 Level - Basement
Family Room: 11.1 x 21.7 Level - Basement
Sitting Room: 9.4 x 11.8 Level - First
Kitchen: 11.8 x 10.10 Level - First
Living Room: 11.9 x 18.4 Level - First
Local Schools
High School: Bird
Middle School: Salem
Elementary School: Ecoff
Listed By / Shown By
Listed By
Agency Name: Samson Properties
Agency Contact: dsamson@samsonproperties.net
Shown By
Agency Title: Joyner Fine Properties
Agency Phone: 804-270-9440

Estimate Your Payment
Estimated Payment
$ 2,116.90 per month $1,819.85 Principal & Interest $192.08 Property Tax $104.97 Homeowner's Insurance
4810 Darlene Street | MLS# 2621803
This single family home located at 4810 Darlene Street, Chesterfield, VA 23237 is currently listed for sale with an asking price of $359,900. This property was built in 1972 and has 4 bedrooms and 2 full and 1 partial baths with 1984 sq. ft. Darlene Street is located in the Kendale Acres subdivision. Search Kendale Acres real estate on www.joynerfineproperties.com today.