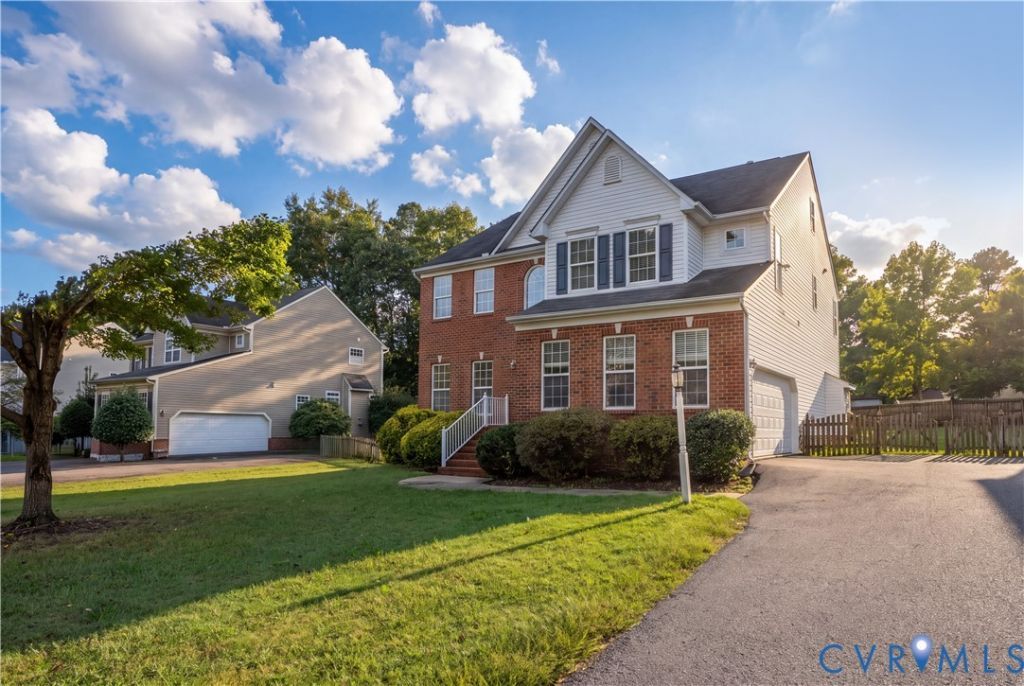

BEDS5
BATHS3 full 1 partial
SQUARE FEET3,396
MLS#2627312
STATUSActive
PROPERTY TYPEResidential - Single Family
SUBDIVISIONNewbys Mill
Property Description
Welcome to this spacious 5-bedroom, 3.5-bathroom home, perfectly situated in a highly desirable community just minutes from major highways and premier shopping destinations. The main level offers an expansive layout with plenty of room to spread out, featuring an open concept living room, a cozy family room, a formal dining room, and a bright eat-in kitchen. Upstairs, the second floor hosts four generously sized bedrooms and two full bathrooms. The third level provides a private retreat, complete with the fifth bedroom, a full bathroom, and a bonus sitting room ideal for a home office or relaxation space. An attached 2-car garage and a gorgeous, parklike backyard complete this exceptional property. Some images in this listing have been virtually staged
Property Features
Property Type: Residential - Single Family
Basement: Crawl Space
Cooling: Central Air
Garage: 2 car attached
Heating: Natural Gas, Zoned
Home Style: Colonial, Two Story
Lot Size: 0.34 Acres
Roof Type: Composition, Shingle
Stories: 2.0
Taxes: $4,792
Year Built: 2005
Feature Descriptions
Appliances: Dishwasher, Gas Water Heater, Microwave, Refrigerator, Stove
Community Features: Common Grounds/Area
Days on Site: 2
Exterior: Brick, Frame, Vinyl Siding
Exterior: Deck, IrrigationSprinklers, Paved Driveway
Fireplace: Gas
Floor Features: Vinyl
Formal Dining: Yes
HOA Fee: 175/ Annually
Interior: Separate/Formal Dining Room, Eat-in Kitchen, Fireplace, Granite Counters, Bath in Primary Bedroom, Recessed Lighting, Walk-In Closet(s)
Parcel#: 758-68-36-88-600-000
Parking: Attached, Direct Access, Driveway, Garage, Paved
Patio/Porch: Front Porch, Deck
Sewer: Public Sewer
Water: Public
Local Schools
High School: Clover Hill
Middle School: Manchester
Elementary School: Jacobs Road
Listed By / Shown By
Listed By
Agency Name: RE/MAX Commonwealth
Agency Contact: afranz4204@gmail.com
Shown By
Agency Title: Joyner Fine Properties
Agency Phone: 804-270-9440

Estimate Your Payment
Estimated Payment
$ 2,725.27 per month $2,199.09 Principal & Interest $399.33 Property Tax $126.85 Homeowner's Insurance
4812 Shepherds Mill Drive | MLS# 2627312
This single family home located at 4812 Shepherds Mill Drive , Chesterfield, VA 23832 is currently listed for sale with an asking price of $434,900. This property was built in 2005 and has 5 bedrooms and 3 full and 1 partial baths with 3396 sq. ft. Shepherds Mill Drive is located in the Newbys Mill subdivision. Search Newbys Mill real estate on www.joynerfineproperties.com today.