
BEDS4
BATHS2 full
SQUARE FEET1,224
MLS#2626694
STATUSActive
PROPERTY TYPEResidential - Single Family
SUBDIVISIONCabin Creek
Property Description
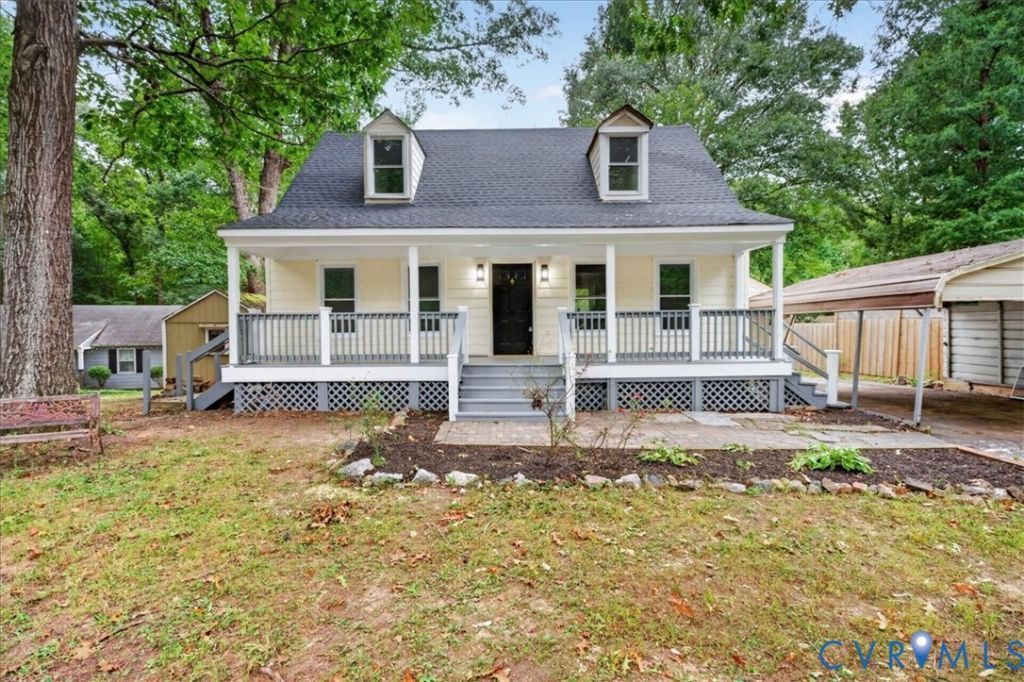
Welcome home to this beautifully renovated two-story Cape located in a sought-after area of Chesterfield! Offering 4 bedrooms, 2 full bathrooms, and convenient access to Route 288, Chippenham Parkway, and Powhite Parkway, this move-in ready home combines classic character with modern updates. Not to mention a highly functional layout. Step inside to a completely renovated interior featuring an open-concept design. The updated kitchen offers plenty of room for cooking, gathering, and entertaining, while thoughtful finishes throughout give the home a fresh and inviting feel. Outside, the large backyard provides plenty of space to relax, entertain, garden, or play. A carport offers convenient covered parking, while the detached shed/workshop provides additional storage and flexible space for projects, tools, or hobbies. With most major systems brand new and the interior renovated from top to bottom, much of the hard work has already been done. If you're looking for a spacious, turnkey home with 4 bedrooms, great outdoor space, and convenient access to everything Chesterfield and Greater Richmond have to offer, this one is ready to welcome you home!
Property Features
Property Type: Residential - Single Family
Cooling: Heat Pump
Heating: Electric, Heat Pump
Home Style: Cape Cod, Two Story
Lot Size: 0.49 Acres
Roof Type: Composition, Shingle
Stories: 1.0
Taxes: $2,239
Year Built: 1981
Feature Descriptions
Appliances: Dishwasher, Electric Water Heater, Microwave, Refrigerator, Stove
Days on Site: 2
Exterior: Drywall, Frame, Hardboard, Vinyl Siding
Exterior: Deck, Porch, Storage, Shed, Paved Driveway
Fencing: None
Floor Features: Partially Carpeted, Vinyl
Interior: Bedroom on Main Level, Ceiling Fan(s), Granite Counters, Main Level Primary
Laundry: Washer Hookup, Dryer Hookup
Lot: Cul-De-Sac
Parcel#: 759-68-55-24-900-000
Parking: Driveway, No Garage, Off Street, Paved
Patio/Porch: Front Porch, Deck, Porch
Sewer: Public Sewer
Water: Public
Local Schools
High School: Clover Hill
Middle School: Manchester
Elementary School: Jacobs Road
Listed By / Shown By
Listed By
Agency Name: Real Broker LLC
Agency Contact: membership@therealbrokerage.com
Shown By
Agency Title: Joyner Fine Properties
Agency Phone: 804-270-9440

Estimate Your Payment
Estimated Payment
$ 1,924.75 per month $1,643.38 Principal & Interest $186.58 Property Tax $94.79 Homeowner's Insurance
4814 Scouters Circle | MLS# 2626694
This single family home located at 4814 Scouters Circle , Chesterfield, VA 23832 is currently listed for sale with an asking price of $325,000. This property was built in 1981 and has 4 bedrooms and 2 full baths with 1224 sq. ft. Scouters Circle is located in the Cabin Creek subdivision. Search Cabin Creek real estate on www.joynerfineproperties.com today.