
BEDS4
BATHS1 full
SQUARE FEET1,187
MLS#2622006
STATUSActive
PROPERTY TYPEResidential - Single Family
SUBDIVISIONGrindall Creek Park
Property Description
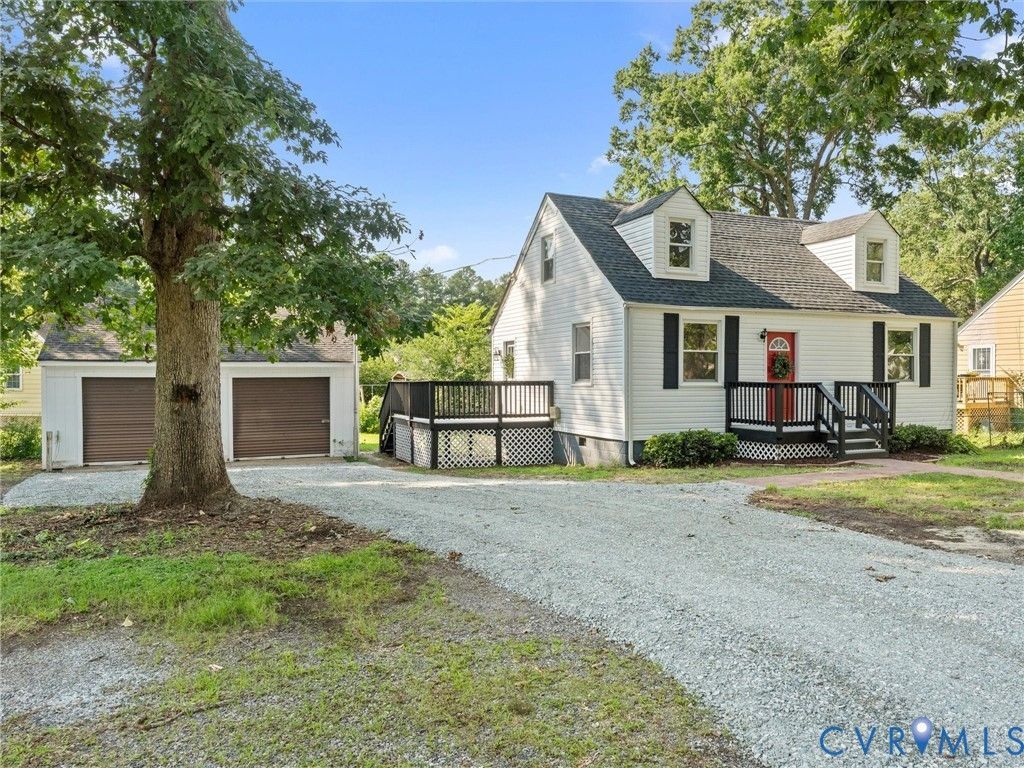
Professional Photos Expected 8/14. Welcome home to 4818 Castlewood Rd, a charming cape located in the heart of North Chesterfield. Situated on a generously sized corner lot, this move-in ready home features 4 spacious bedrooms, 1 full bathroom, 1.5 stories, and a detached 2-car garage. Recently renovated with NEW carpet, NEW luxury vinyl plank (LVP), and FRESH paint. Step inside and find the inviting living room, perfect for relaxing or entertaining friends and family. The eat-in kitchen has an abundance of natural light, laminate countertops, and beautiful white cabinets. NEW stove, NEW range, washer, dryer, and refrigerator all convey! With 2 bedrooms on the first level, options are endless with a potential first floor bedroom, office space, playroom, hobby room, or possibly additional storage. Conveniently located on the first floor, the full bathroom presents a tiled shower, tile floors, and a vanity with a granite countertop. Upstairs, you'll find 2 spacious bedrooms to suit your needs. The dormers provide great natural light, creating a space that feels warm and expansive. With 0.32 acres, there's plenty of room to host gatherings in the backyard, garden, and enjoy your own private retreat. Located off the kitchen, the newly refreshed deck is a great additional common space to add to the outdoor appeal of this home. Car enthusiasts, hobbyists, or anyone needing extra storage will love the detached 2-car garage. Parking is easy with the garage, and the new gravel driveway. Conveniently located close to Route 1, this home offers easy access to Chippenham Parkway, I-95, and Route 288 - making your commute easy to DuPont, Philip Morris, DGSC, the Chesterfield Courthouse complex, as well as VCU, Brightpoint Community College, and all areas of RVA. With its combination of updates, space, and affordability, this home is a fantastic opportunity for first-time buyers, investors, or anyone looking for a move-in ready option in a convenient location. Schedule your showing today!
Property Features
Property Type: Residential - Single Family
Basement: Crawl Space
Cooling: Central Air, Electric
Garage: 2
Heating: Electric
Home Style: Cape Cod, Two Story
Lot Size: 0.32 Acres
Roof Type: Composition, Shingle
Stories: 1.0
Taxes: $2,022
Year Built: 1945
Feature Descriptions
Appliances: Electric Water Heater
Exterior: Deck, Unpaved Driveway
Exterior: Frame, Vinyl Siding
Fencing: Back Yard, Partial
Floor Features: Partially Carpeted, Vinyl, Wood
Interior: Bedroom on Main Level, Ceiling Fan(s), Dining Area
Laundry: Washer Hookup, Dryer Hookup
Parcel#: 788-69-22-90-600-000
Parking: Direct Access, Driveway, Detached, Garage, Off Street, Two Spaces, Unpaved
Patio/Porch: Deck
Sewer: Public Sewer
Water: Public
Local Schools
High School: Meadowbrook
Middle School: Falling Creek
Elementary School: Falling Creek
Listed By / Shown By
Listed By
Agency Name: ERA Woody Hogg & Assoc
Shown By
Agency Title: Joyner Fine Properties
Agency Phone: 804-270-9440

Estimate Your Payment
Estimated Payment
$ 1,660.65 per month $1,410.78 Principal & Interest $168.50 Property Tax $81.38 Homeowner's Insurance
4818 Castlewood Road | MLS# 2622006
This single family home located at 4818 Castlewood Road , Richmond, VA 23234 is currently listed for sale with an asking price of $279,000. This property was built in 1945 and has 4 bedrooms and 1 full baths with 1187 sq. ft. Castlewood Road is located in the Grindall Creek Park subdivision. Search Grindall Creek Park real estate on www.joynerfineproperties.com today.