
BEDS4
BATHS3 full 1 partial
SQUARE FEET3,420
MLS#2622793
STATUSActive
PROPERTY TYPEResidential - Single Family
SUBDIVISIONPomeroy Park
Property Description
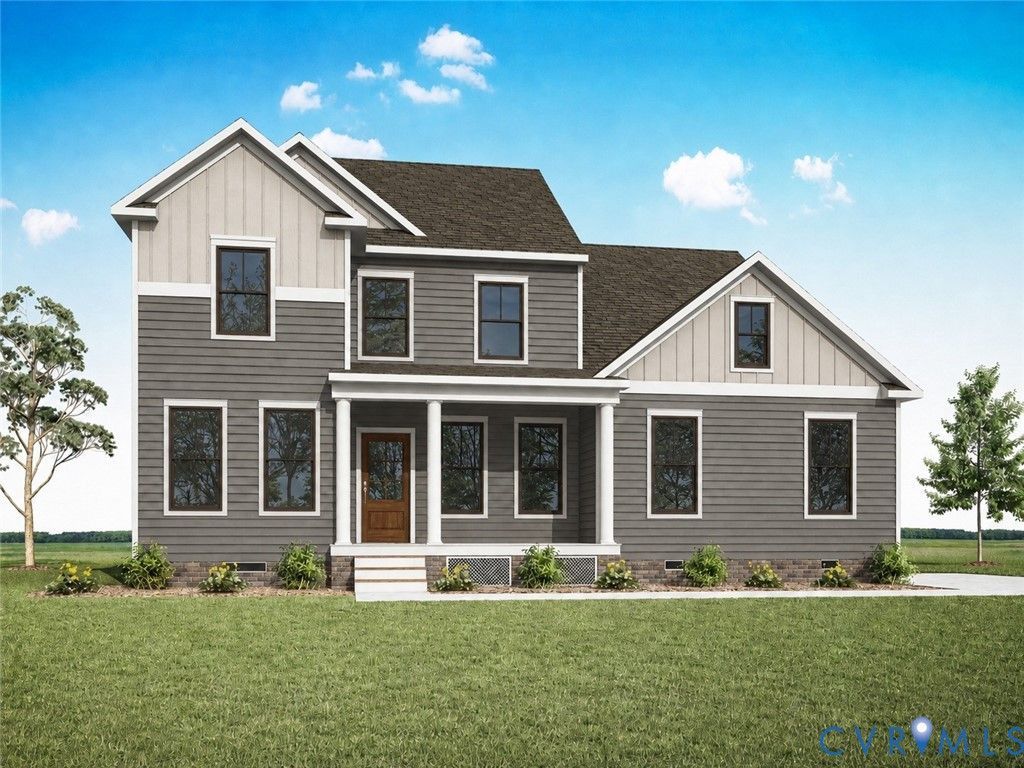
QUICK MOVE-IN HOME! This farmhouse-style Appomattox model sits on .66 acres with a beautiful, wooded backdrop. The first floor is highlighted by a stunning owner's suite complete with a freestanding soaking tub and a walk-in tiled shower. The kitchen features quartz countertops, 42-inch cabinets, stainless steel appliances, and flows seamlessly into an open concept living area that looks out onto a 20-foot-wide covered concrete patio. Upstairs, you'll find an oversized bedroom with an ensuite bath, a spacious loft, and two additional bedrooms. *Photos are not of actual home for sale.
Property Features
Property Type: Residential - Single Family
Basement: Crawl Space
Cooling: Gas
Fireplaces: 1
Garage: 2 car attached
Heating: Heat Pump, Propane, Zoned
Home Style: Transitional
Lot Size: 0.83 Acres
Roof Type: Shingle
Stories: 2.0
Taxes: $4,451
Year Built: 2026
Feature Descriptions
Appliances: Dishwasher, Disposal, Microwave, Stove, Tankless Water Heater
Community Features: Home Owners Association
Days on Site: 1
Exterior: Deck, Sprinkler/Irrigation, Porch, Paved Driveway
Exterior: Brick, Block, Drywall, Vinyl Siding
Fencing: None
Fireplace: Gas
Floor Features: Carpet, Tile, Vinyl, Wood
HOA Fee: 500/ Annually
Interior: Bedroom on Main Level, Double Vanity, Granite Counters, High Ceilings, Kitchen Island, Loft, Bath in Primary Bedroom, Main Level Primary, Recessed Lighting, Walk-In Closet(s)
Laundry: Washer Hookup, Dryer Hookup
Lot: Wooded
Parcel#: to be determined
Parking: Attached, Driveway, Garage, Paved, Garage Faces Rear, Garage Faces Side
Patio/Porch: Rear Porch, Front Porch, Deck, Porch
Pets Allowed: Yes
Security: Smoke Detector(s)
Sewer: Septic Tank
Water: Public
Room Sizes
Primary Bedroom: 17.1 x 15.1 Level - First
Local Schools
High School: New Kent
Middle School: New Kent
Elementary School: Quinton
Listed By / Shown By
Listed By
Agency Name: Long & Foster REALTORS
Agency Contact: (804) 467-9022
Shown By
Agency Title: Joyner Fine Properties
Agency Phone: 804-270-9440

Estimate Your Payment
Estimated Payment
$ 4,616.17 per month $4,013.73 Principal & Interest $370.92 Property Tax $231.52 Homeowner's Insurance
4839 Gooden Trail | MLS# 2622793
This single family home located at 4839 Gooden Trail , Quinton, VA 23141 is currently listed for sale with an asking price of $793,769. This property was built in 2026 and has 4 bedrooms and 3 full and 1 partial baths with 3420 sq. ft. Gooden Trail is located in the Pomeroy Park subdivision. Search Pomeroy Park real estate on www.joynerfineproperties.com today.