
BEDS5
BATHS3 full 1 partial
SQUARE FEET2,877
MLS#VAFX2310404
STATUSPENDING
PROPERTY TYPEResidential - Single Family
SUBDIVISIONBRIARWOOD
SCHOOLFAIRFAX COUNTY PUBLIC SCHOOLS
Property Description
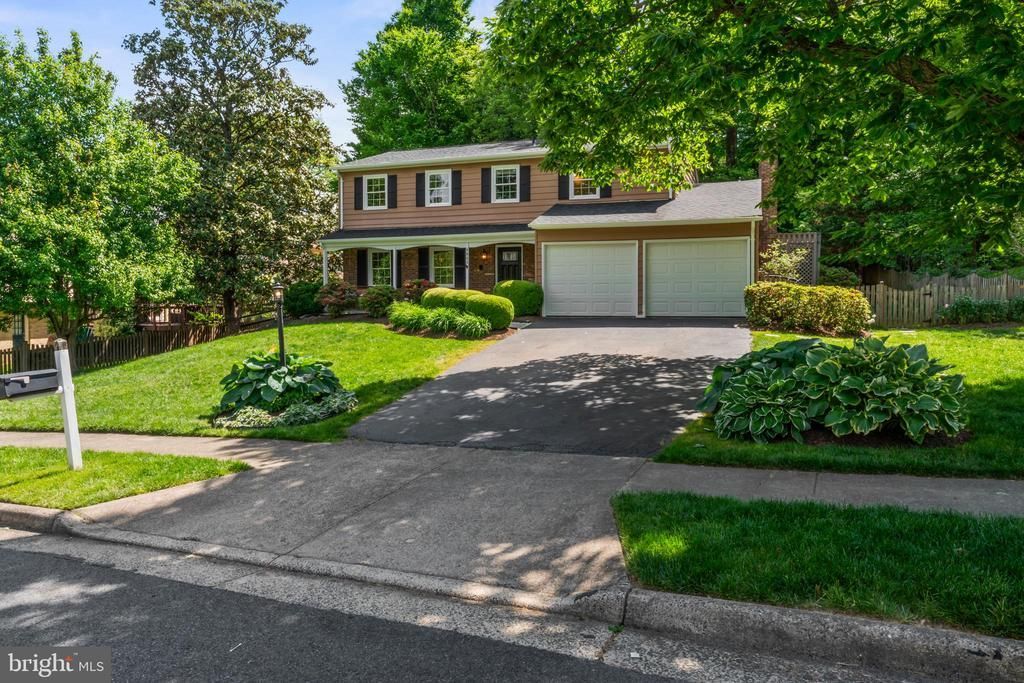
Welcome to 4863 Cove Road — a beautifully updated and meticulously maintained 5-bedroom, 3-bathroom home nestled in the heart of Briarwood on a peaceful cul-de-sac. From the moment you arrive, the charming front porch sets the tone for everything this home has to offer. Inside, the open-concept kitchen, dining, and family room create an effortless flow perfect for everyday living and entertaining alike, complemented by formal living and dining rooms for those special occasions. Upstairs, the spacious primary suite impresses with a walk-in closet and dual vanity, joined by three additional well-sized bedrooms. The finished basement adds incredible flexibility with a 5th bedroom, full bathroom, and a separate family room — perfect for guests, in-laws, or a private retreat. Step outside to your private backyard oasis featuring a massive deck, a large firepit, and a beautifully finished shed — currently used as a home office — all set on a huge lot with room to breathe. Brand new flooring (2026) and new gutters (2026) mean the big items are already done. A 2-car garage rounds out this exceptional offering. Located in a highly sought-after school district and just minutes from George Mason University, community parks, a lake, and neighborhood swimming pools — with easy commuter access to everything the DMV has to offer. This one checks every box.
Property Features
Property Type: Residential - Single Family
Basement: Connecting Stairway, Fully Finished
Basement: Yes
Cooling: Central A/C
Fireplaces: 1
Fuel Type: Oil
Garage: 2
Heating: Forced Air
Home Style: Colonial
Lot Size: 0.40 Acres
Stories: 3.0
Taxes: $9,625
Year Built: 1977
Feature Descriptions
Additional Structures: Above Grade, Below Grade
Appliances: Built-In Microwave, Dishwasher, Dryer, Oven/Range - Gas, Refrigerator, Washer
Community Amenities: Picnic Area, Tot Lots/Playground
Days on Site: 17
Exterior: Brick, Aluminum Siding
HOA Fee: $80.00/Annually
Interior: Kitchen - Eat-In, Kitchen - Island, Kitchen - Table Space
Lot: Cul-de-sac
Lot Dimensions: 0.40 Acre(S)
Parking Notes: 2 Total Parking Spaces
Sewer: Public Septic
Special View Info: Trees/Woods
SQFT Above Finished: 1992
SQFT Below Finished: 885
SQFT Total Finished: 2877
Structure Type: Detached
Total Garage/Parking Spaces: 2
Utilities: Under Ground, Cable TV Available
Water: Public
Windows: Bay/Bow
Local Schools
High School: ROBINSON SECONDARY SCHOOL
School District: FAIRFAX COUNTY PUBLIC SCHOOLS
Listed By / Shown By
Listed By
Agency Name: KW United
Agency Phone: 7035331500
Shown By
Agency Title: Joyner Fine Properties
Agency Phone: 804-270-9440

Estimate Your Payment
Estimated Payment
$ 5,963.11 per month $4,879.57 Principal & Interest $802.08 Property Tax $281.46 Homeowner's Insurance
4863 Cove Road | MLS# VAFX2310404
This single family home located at 4863 Cove Road, Fairfax, VA 22032 is currently listed for sale with an asking price of $965,000. This property was built in 1977 and has 5 bedrooms and 3 full and 1 partial baths with 2877 sq. ft. Cove Road is located in the BRIARWOOD subdivision within the FAIRFAX COUNTY PUBLIC SCHOOLS school district. Search BRIARWOOD real estate on www.joynerfineproperties.com today.