
BEDS3
BATHS2 full 1 partial
SQUARE FEET2,222
MLS#683892
STATUS
PROPERTY TYPEResidential -
SUBDIVISIONBELVEDERE
Property Description
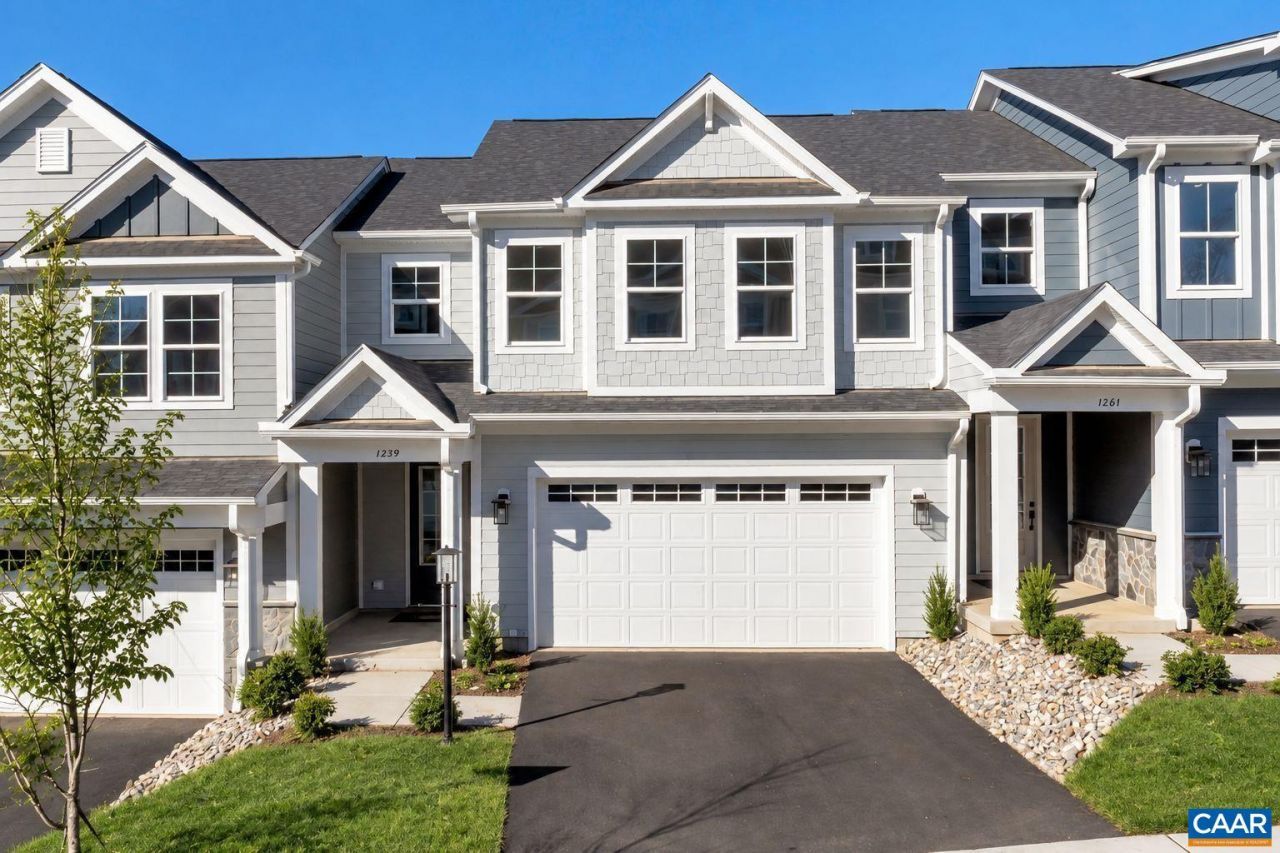
Build from the ground up in Belvedere and make this new construction attached home your own! Estimated completion Fall 2027, this slab foundation home offers low-maintenance living, a main-level Primary Suite, and the opportunity to personalize your home with structural and design selections. The open-concept main level features a spacious Family Room with gas fireplace and a Primary Suite just off the living area. The Kitchen includes an island, gas range, and overhead microwave, with available options to upgrade finishes and features. Hard-surface flooring, solid-core doors, advanced air purification, a new home warranty, and included lawn care add everyday convenience. A Laundry Room and Kitchen storage are located near the Garage. Upstairs offers a versatile Loft, Pocket Office, two Bedrooms, Full Bath, two large storage closets, and a utility closet. Enjoy Belvedere's community gardens, parks, and walking trails, plus nearby SOCA, The Center, and Fairview Swim and Tennis Club. Photos may be virtually staged or represent a similar home. Features, options, and community details may vary.
Property Features
Property Type: Residential -
Cooling: Central Air
Fireplaces: 1
Garage: 2 car attached
Heating: Central, Forced Air, Heat Pump, Natural Gas
Home Style: Craftsman
Lot Size: 0.07 Acres
Roof Type: Architectural, Composition, Shingle
Stories: 2.0
Taxes: $5,318
Year Built: 2027
Amenities
Double Vanity
Walk-In Closet(s)
Entrance Foyer
Home Office
Kitchen Island
Loft
Programmable Thermostat
Recessed Lighting
Utility Room
Rain Gutters
In-Wall Pest Control System
Feature Descriptions
Accessibility: Accessible Doors
Appliances: Dishwasher, ENERGY STAR Qualified Dishwasher, Disposal, Gas Range, Microwave, Refrigerator
Association Amenities: Clubhouse, Picnic Area, Playground, Trail(s)
Community Features: None
Days on Site: 1
Exterior: Blown-In Insulation, Stick Built, Stone, Synthetic, Wo
Fireplace: One, Gas, Glass Doors, Gas Log
Flooring: Carpet, Ceramic Tile, Luxury Vinyl Plank
HOA: Yes
HOA Fee: 230/ Monthly
Laundry: Washer Hookup, Dryer Hookup
Parcel#: 062G0004C48700
Parking: Asphalt, Attached, Electricity, Garage Faces Front, Garage, Garage Door Opener, Off Street
Parking Notes: Asphalt, Attached, Electricity, Garage Faces Front, Ga
Patio/Porch: Composite, Deck, Patio
Security: Smoke Detector(s), Carbon Monoxide Detector(s)
Sewer: Public Sewer
Special View Info: Residential
Utilities: Fiber Optic Available, Natural Gas Available
View: Residential
Water: Public
Window: Insulated Windows, Low-Emissivity Windows, Screens, Tilt-In Windows, Vinyl, ENERGY STAR Qualified Windows
Local Schools
High School: Albemarle
Middle School: Burley
Elementary School: Agnor
Listed By / Shown By
Listed By
Agency Name: NEST REALTY GROUP
Agency Phone: 434-566-0121
Shown By
Agency Title: Joyner Fine Properties
Agency Phone: 804-270-9440

Estimate Your Payment
Estimated Payment
$ 3,622.14 per month $3,005.61 Principal & Interest $443.17 Property Tax $173.37 Homeowner's Insurance
487 Belvedere Blvd | MLS# 683892
This home located at 487 Belvedere Blvd , Charlottesville, VA 22901 is currently listed for sale with an asking price of $594,400. This property was built in 2027 and has 3 bedrooms and 2 full and 1 partial baths with 2222 sq. ft. Belvedere Blvd is located in the BELVEDERE subdivision. Search BELVEDERE real estate on www.joynerfineproperties.com today.