
BEDS4
BATHS2 full 1 partial
SQUARE FEET2,477
MLS#2623050
STATUSPending
PROPERTY TYPEResidential - Single Family
SUBDIVISIONBrickshire
Property Description
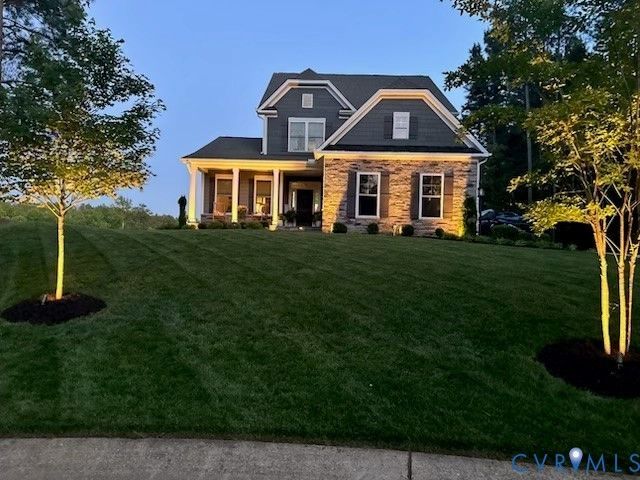
Wonderful Eastwood Raleigh Floor Plan home nestled right up to the 5th hole of the Brickshire golf course! Enjoy morning coffee on the front country porch or relax on the screened back deck taking in the beautiful views. The sellers have expanded the outdoor living with a private patio firepit and a detached storage shed equipped with electricity. Inside, the light-filled main level features a private office with chair rail and picture-frame molding. The family room serves as the heart of the home with an impressive floor-to-ceiling stacked stone fireplace. The kitchen is outfitted with white shaker cabinetry, granite countertops, a large island with a farmhouse sink, stainless steel appliances, and a tiled backsplash. The main-floor primary suite features an ensuite bath with a dual vanity, soaking tub, large tiled shower, and a generous walk-in closet. A convenient half bath and access to the attached 2-car garage complete the first floor. Upstairs offers a versatile loft area, three additional bedrooms, and a full bath. Life in Brickshire offers resort-style amenities, including a Curtis Strange-designed golf course, clubhouse with dining, pool, fitness center, tennis and pickleball courts, walking trails, playgrounds, and an active social calendar.
Property Features
Property Type: Residential - Single Family
Basement: Crawl Space
Cooling: Heat Pump, Zoned
Fireplaces: 1
Garage: 2 car attached
Heating: Electric, Heat Pump, Zoned
Home Style: Craftsman, Two Story
Lot Size: 0.73 Acres
Roof Type: Shingle
Stories: 2.0
Taxes: $3,068
Year Built: 2021
Feature Descriptions
Appliances: Dishwasher, Electric Cooking, Electric Water Heater, Microwave
Community Features: Common Grounds/Area, Clubhouse, Home Owners Association, Pool
Days on Site: 47
Exterior: Block, Drywall, Frame, Hardboard, Stone
Exterior: Deck, Porch, Storage, Shed, Paved Driveway
Fencing: None
Fireplace: Gas, Stone
Floor Features: Partially Carpeted, Wood
HOA Fee: 125/ Monthly
Interior: Breakfast Area, Ceiling Fan(s), Eat-in Kitchen, Fireplace, Kitchen Island, Loft, Main Level Primary
Lot: Cul-De-Sac
Parcel#: 33B13 22Q 74
Parking: Attached, Driveway, Garage, Off Street, Paved
Patio/Porch: Patio, Screened, Deck, Porch
Pool Features: Pool, Community
Sewer: Public Sewer
Special View Info: Golf Course
Swimming Pool: Yes
Water: Public
Room Sizes
Additional Room: 18.2 x 11.11 Level - Second
Bedroom 4: 12.0 x 11.8 Level - Second
Bedroom 3: 12.5 x 11.8 Level - Second
Bedroom 2: 14.5 x 14.4 Level - Second
Additional Room: 10.0 x 12.0 Level - First
Laundry: 5.9 x 5.10 Level - First
Primary Bedroom: 14.5 x 15.11 Level - First
Kitchen: 12.8 x 24.0 Level - First
Family Room: 14.4 x 21.0 Level - First
Office: 12.3 x 11.10 Level - First
Foyer: 7.0 x 7.8 Level - First
Local Schools
High School: New Kent
Middle School: New Kent
Elementary School: New Kent
Listed By / Shown By

Listed By
Agency Name: Joyner Fine Properties
Agent Name: Drew Cheely
Agency Phone: (804) 347-1342
Estimate Your Payment
Estimated Payment
$ 3,330.89 per month $2,907.51 Principal & Interest $255.67 Property Tax $167.71 Homeowner's Insurance
4885 Sherwood Squire Circle | MLS# 2623050
This single family home located at 4885 Sherwood Squire Circle, Providence Forge, VA 23140 is currently listed for sale by Joyner Fine Properties, with an asking price of $575,000. This property was built in 2021 and has 4 bedrooms and 2 full and 1 partial baths with 2477 sq. ft. Sherwood Squire Circle is located in the Brickshire subdivision. Search Brickshire real estate on www.joynerfineproperties.com today.