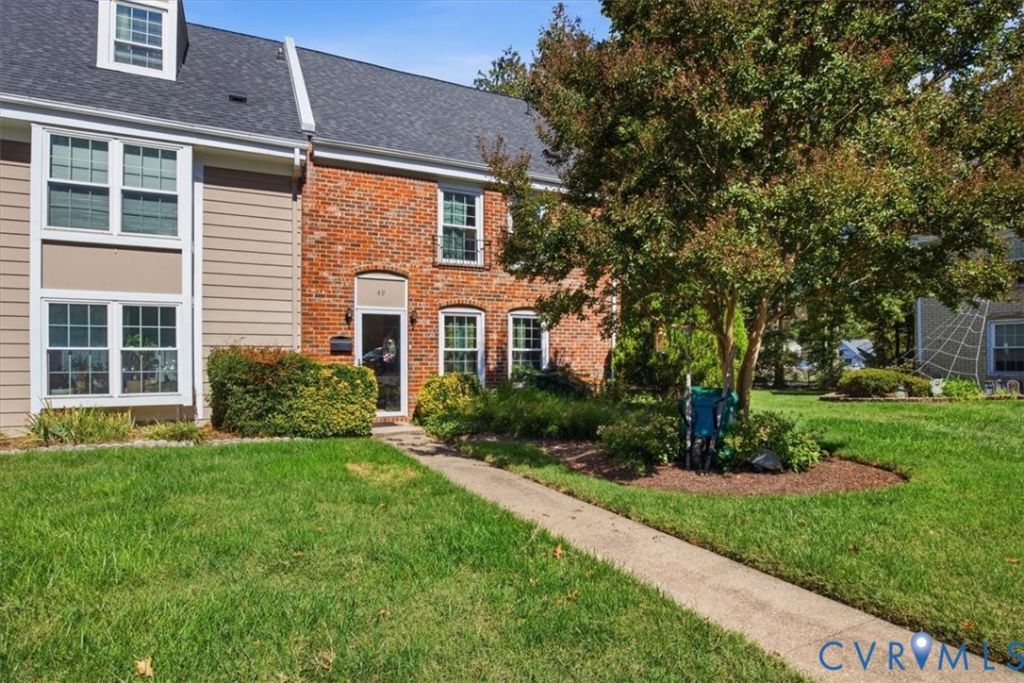

BEDS3
BATHS2 full 2 partial
SQUARE FEET1,870
MLS#2627521
STATUSActive
PROPERTY TYPEResidential - Townhouse
SUBDIVISIONSkipwith Green
Property Description
Super deal in the near west end of Henrico! This three-level home offers plenty of space for everyone to spread out. The roof and HVAC are less than 6 years old. Priced as a bargain for this community, it would list at $315k or more if renovated. Here's your chance to come in, upgrade the flooring, and choose your own paint colors. The first level features a welcoming foyer, a formal living room or office space, a family room with a brick fireplace, a dining area, and a kitchen with plenty of counter and cabinet space. You'll also find a laundry area and a half bath. Upstairs, the second level has a primary bedroom with an ensuite half bath, two more bedrooms, and a full bathroom. The third level is flexible. Set it up as a little apartment or make it a gaming room. It includes a huge bedroom and a full bathroom. Some exterior maintenance is covered by the HOA. Close to everything!
Property Features
Property Type: Residential - Townhouse
Cooling: Central Air
Fenced: Yes
Fireplaces: 1
Heating: Electric, Heat Pump
Home Style: Row House
Lot Size: 0.05 Acres
Roof Type: Composition
Stories: 3.0
Taxes: $2,486
Year Built: 1972
Feature Descriptions
Appliances: Electric Water Heater
Community Features: Common Grounds/Area
Days on Site: 10
Exterior: Brick, Drywall, Frame
Fencing: Back Yard, Fenced
Fireplace: Masonry
Floor Features: Laminate, Partially Carpeted
HOA Fee: 206/ Monthly
Interior: Dining Area, Fireplace
Laundry: Washer Hookup, Dryer Hookup
Parcel#: 762-750-2793
Parking: Assigned
Patio/Porch: Patio
Sewer: Public Sewer
Water: Public
Local Schools
High School: Tucker
Middle School: Quioccasin
Elementary School: Skipwith
Listed By / Shown By
Listed By
Agency Name: EXP Realty LLC
Shown By
Agency Title: Joyner Fine Properties
Agency Phone: 804-270-9440

Estimate Your Payment
Estimated Payment
$ 1,645.84 per month $1,360.21 Principal & Interest $207.17 Property Tax $78.46 Homeowner's Insurance
49 Skipwith Green Circle | MLS# 2627521
This townhouse located at 49 Skipwith Green Circle, Henrico, VA 23294 is currently listed for sale with an asking price of $269,000. This property was built in 1972 and has 3 bedrooms and 2 full and 2 partial baths with 1870 sq. ft. Skipwith Green Circle is located in the Skipwith Green subdivision. Search Skipwith Green real estate on www.joynerfineproperties.com today.