
BEDS5
BATHS3 full
SQUARE FEET2,454
MLS#2620396
STATUSActive
PROPERTY TYPEResidential - Single Family
SUBDIVISIONBridgewood
Property Description
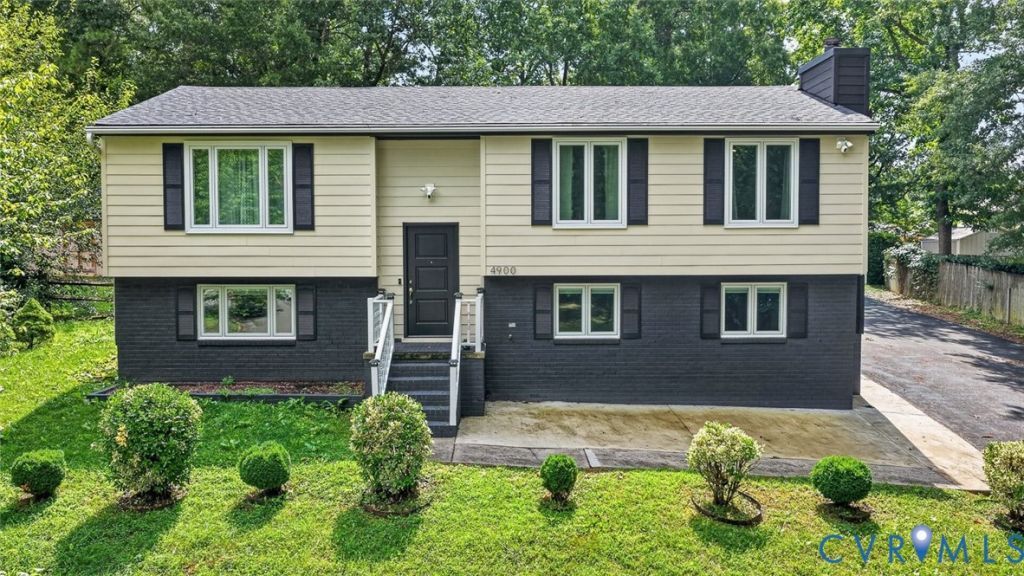
Welcome to this 4-bedroom, 3-bath split-level home located on a cul-de-sac in the desirable Bridgewood subdivision of Henrico County. Move-in ready and thoughtfully designed, this home offers a spacious, open layout ideal for everyday living and entertaining. The main level features a bright living room that flows seamlessly into the kitchen, complete with quartz countertops, stainless steel appliances, a center island, and an adjacent dining area. Just off the dining space, the sunroom provides the perfect place to relax while enjoying views of the private backyard. Down the hall, you'll find the primary suite with an en-suite bath featuring a single vanity, tub/shower combination, and ample storage. Two additional bedrooms and a full hall bath with a single vanity and tub/shower combination complete the upper level. The lower level offers a spacious family room with a gas fireplace, a fourth bedroom, a full bath with a shower, a bonus room (currently a custom closet), and a laundry area with a full kitchenette, providing excellent flexibility for guests, extended family, or additional living space. Outside, the fenced backyard includes two detached storage sheds, a covered boat/RV port, a large covered kennel, and a 12' x 8' deck that's perfect for enjoying your morning coffee or dining outdoors. FRESH paint, NEW roof 2024, NEW energy efficient windows 2025, NEW Hardiplank siding with low-e wrapto increase efficiency and reduce sound 2026, NEWER flooring 2021, NEW doors, NEW deck 2024. Do not miss this opportunity! SCHEDULE YOUR TOUR TODAY!
Property Features
Property Type: Residential - Single Family
Basement: Crawl Space
Cooling: Central Air
Fenced: Yes
Fireplaces: 1
Heating: Electric, Heat Pump
Home Style: Two Story
Lot Size: 0.25 Acres
Roof Type: Composition
Stories: 2.0
Taxes: $4,204
Year Built: 1983
Feature Descriptions
Appliances: Cooktop, Dryer, Dishwasher, Electric Cooking, Electric Water Heater, Range, Refrigerator, Stove, Washer
Community Features: Home Owners Association
Days on Site: 9
Door Features: Sliding Doors
Exterior: Deck, Storage, Shed, Paved Driveway
Exterior: Brick, Drywall, Frame, HardiPlank Type
Fencing: Fenced, Partial
Fireplace: Gas
Floor Features: Carpet, Laminate
Interior: Ceiling Fan(s), Dining Area, Eat-in Kitchen, Fireplace, Granite Counters, Kitchen Island, Bath in Primary Bedroom
Laundry: Washer Hookup, Dryer Hookup
Lot: Cul-De-Sac
Other Equipment: Generator
Parcel#: 755-764-5463
Parking: Carport, Driveway, Paved
Patio/Porch: Deck
Sewer: Public Sewer
Water: Public
Local Schools
High School: Glen Allen
Middle School: Holman
Elementary School: Springfield Park
Listed By / Shown By
Listed By
Agency Name: Exit First Realty
Shown By
Agency Title: Joyner Fine Properties
Agency Phone: 804-270-9440

Estimate Your Payment
Estimated Payment
$ 3,158.14 per month $2,654.69 Principal & Interest $350.33 Property Tax $153.13 Homeowner's Insurance
4900 Tag Place | MLS# 2620396
This single family home located at 4900 Tag Place, Glen Allen, VA 23060 is currently listed for sale with an asking price of $525,000. This property was built in 1983 and has 5 bedrooms and 3 full baths with 2454 sq. ft. Tag Place is located in the Bridgewood subdivision. Search Bridgewood real estate on www.joynerfineproperties.com today.