
BEDS4
BATHS3 full
SQUARE FEET2,769
MLS#2622104
STATUSPending
PROPERTY TYPEResidential - Single Family
SUBDIVISIONBrickshire
Property Description
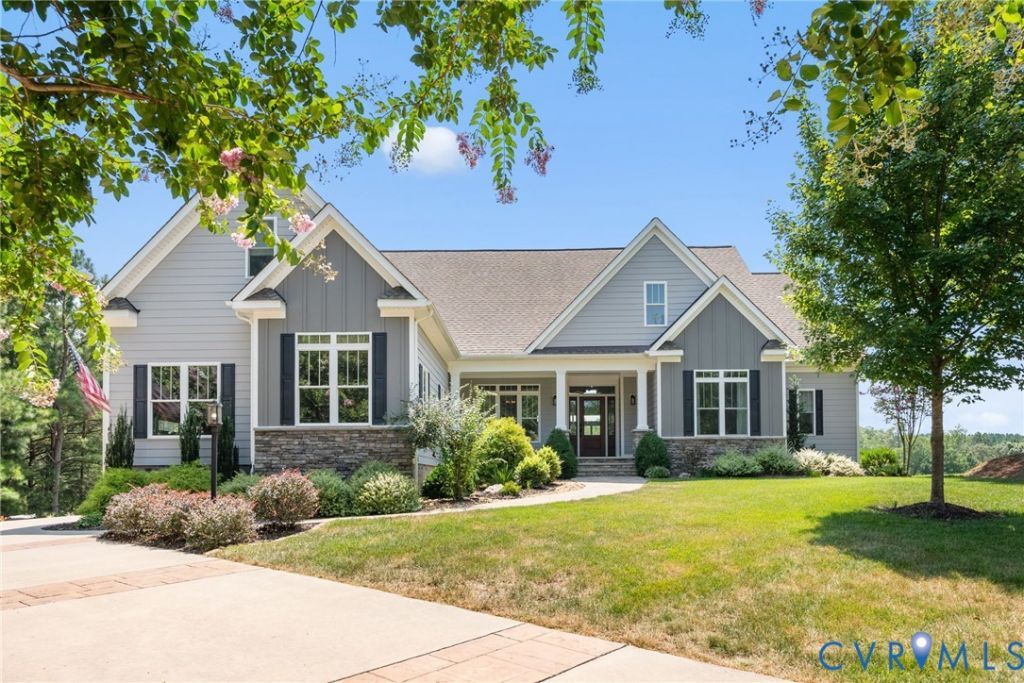
Available for showings starting 8/23. 4901 Sherwood Squire Court offers a rare opportunity in Brickshire. Custom built by Southern Traditions & set on one of the community's largest homesites overlooking the 5th hole, this private 1.44-acre property captures sweeping, long-range golf course views that are rarely found. The 4-bedroom, 3-bath floor plan features a vaulted great room anchored by a stone fireplace, a well-appointed kitchen with an oversized island & generous breakfast area, & a first-floor primary suite with vaulted ceilings, a walk-in closet, & a spacious bath that offers a quiet retreat. Three additional first-floor bedrooms provide flexibility, while the vaulted bonus room with built-in twin beds & walk-in attic access is ideal for guests, hobbies, or a media room. Enjoy the peaceful setting from the screened porch or expansive rear deck overlooking the course. Life in Brickshire includes a Curtis Strange-designed golf course, clubhouse with dining, pool, fitness center, tennis, pickleball, walking trails, playgrounds, & an active social calendar. Homes of this caliber are uncommon; finding one with this combination of craftsmanship, acreage, privacy, & a setting so difficult to replicate is even rarer.
Property Features
Property Type: Residential - Single Family
Basement: Crawl Space
Cooling: Electric, Heat Pump, Zoned
Fireplaces: 1
Garage: 2 car attached
Heating: Forced Air, Heat Pump, Propane, Zoned
Home Style: Craftsman, Ranch
Lot Size: 1.44 Acres
Roof Type: Composition, Shingle
Stories: 1.0
Taxes: $4,043
Year Built: 2018
Feature Descriptions
Appliances: Dryer, Dishwasher, Exhaust Fan, Gas Cooking, Disposal, Ice Maker, Microwave, Propane Water Heater, Refrigerator, Range Hood, Stove, Tankless Water Heater, Washer, ENERGY STAR Qualified Appliances
Association Amenities: Management
Community Features: Basketball Court, Common Grounds/Area, Clubhouse, Community Pool, Fitness, Golf, Home Owners Association, Playground, Park, Pool, Putting Green, Sports Field, Tennis Court(s), Trails/Paths
Days on Site: 5
Door Features: Sliding Doors
Exterior: Drywall, Frame, Hardboard
Exterior: Awning(s), Deck, Sprinkler/Irrigation, Lighting, Porch, Storage, Shed, Paved Driveway
Fencing: None
Fireplace: Gas, Stone, Vented, Insert
Floor Features: Partially Carpeted, Tile, Wood
Formal Dining: Yes
HOA Fee: 125/ Monthly
Interior: Beamed Ceilings, Bookcases, Built-in Features, Bedroom on Main Level, Breakfast Area, Tray Ceiling(s), Ceiling Fan(s), Cathedral Ceiling(s), Dining Area, Separate/Formal Dining Room, Double Vanity, Eat-in Kitchen, En Suite Bathroom, Full Bath on Main Level, Fireplace, Granite Counters, Garden Tub/Roman Tub, High Ceilings, High Speed Internet, Kitchen Island, Main Level Primary
Laundry: Washer Hookup, Dryer Hookup
Lot: Cul-De-Sac
Parcel#: 33B13 22Q 73
Parking: Attached, Direct Access, Driveway, Garage, Garage Door Opener, Off Street, Oversized, Paved, Boat, RV Access/Parking
Patio/Porch: Front Porch, Screened, Deck, Porch
Pool Features: None, Community
Security: Smoke Detector(s)
Sewer: Public Sewer
Special View Info: Golf Course
Water: Public
Window: Palladian Window(s), Screens, Thermal Windows, Window Treatments
Room Sizes
Primary Bedroom: 16.0 x 13.0 Level - First
Laundry: 14.0 x 6.0 Level - First
Kitchen: 16.0 x 12.0 Level - First
Great Room: 29.0 x 19.0 Level - First
Foyer: 11.0 x 6.0 Level - First
Dining Room: 11.0 x 13.0 Level - First
Bedroom 4: 11.0 x 12.0 Level - First
Bedroom 3: 11.0 x 11.0 Level - First
Bedroom 2: 11.0 x 12.0 Level - First
Additional Room: 30.0 x 14.0 Level - Second
Local Schools
High School: New Kent
Middle School: New Kent
Elementary School: New Kent
Listed By / Shown By
Listed By
Agency Name: Liz Moore & Associates
Shown By
Agency Title: Joyner Fine Properties
Agency Phone: 804-270-9440

Estimate Your Payment
Estimated Payment
$ 4,016.49 per month $3,478.90 Principal & Interest $336.92 Property Tax $200.67 Homeowner's Insurance
4901 Sherwood Squire Circle | MLS# 2622104
This single family home located at 4901 Sherwood Squire Circle, Providence Forge, VA 23140 is currently listed for sale with an asking price of $688,000. This property was built in 2018 and has 4 bedrooms and 3 full baths with 2769 sq. ft. Sherwood Squire Circle is located in the Brickshire subdivision. Search Brickshire real estate on www.joynerfineproperties.com today.