
BEDS3
BATHS2 full 1 partial
SQUARE FEET2,474
MLS#VAFX2347950
STATUSACTIVE
PROPERTY TYPEResidential - Condominium
SUBDIVISIONTHE BOULEVARDS AT WESTFIELDS
SCHOOLFAIRFAX COUNTY PUBLIC SCHOOLS
Property Description
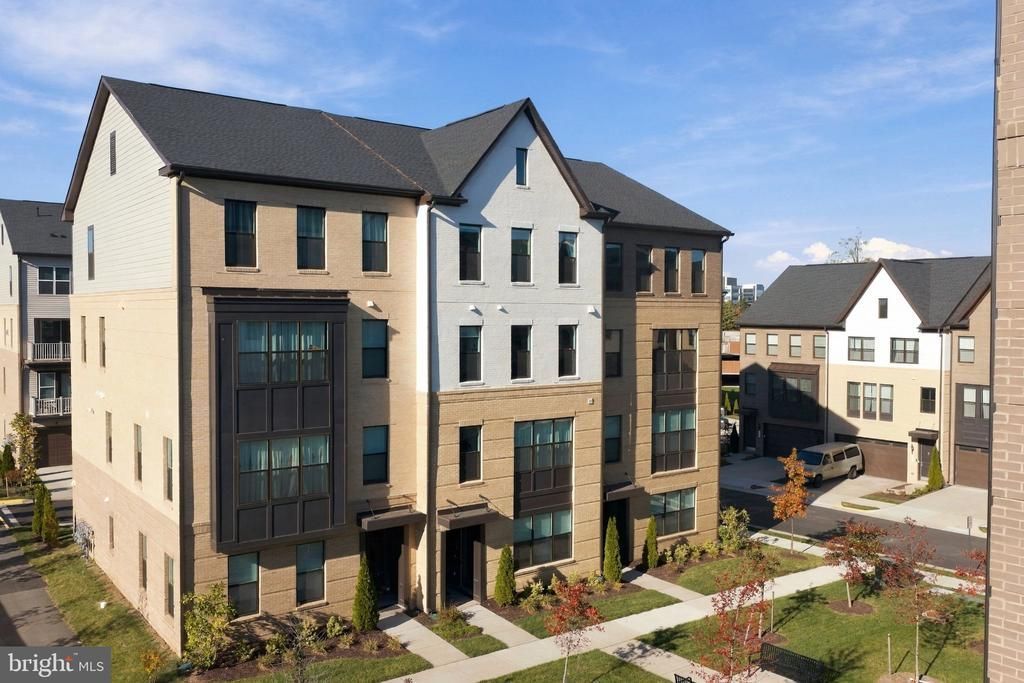
Check out this maintenance-free lifestyle in a gorgeous upper level condominium. Built in 2024, this condo has many upgrades, including an oversized island, upgraded recessed lighting, soft-close cabinets, high ceilings, and upgraded bathrooms. The open concept primary level includes a gourmet kitchen with high-end stainless steel appliances, stunning island pendant lighting, quartz countertops, and a walk-in pantry. The kitchen flows directly into the dining room making entertaining a breeze and into the huge family room flooded with natural light. Large sliding glass doors connect you to the partially covered outdoor deck where you can grill and enjoy some fresh air. There is also a stylish half bath located on this level. The upper floor has a large primary bedroom with enough space for a sitting area and TWO walk-in closets. The primary bathroom is a dream with a large frameless glass walk-in shower, dual vanities with lots of storage, and a separate toilet room. Two additional bedrooms, a second full bathroom and a nice-sized laundry room complete the upper level. The home also has a one-car garage, driveway parking for one car, and guest parking spots. The community has open green space, a playground, a bocce court, and many dog stations. It is a short distance to the Eleanor C Lawrence Park a 650-acre park with trails, streams, children's activities and more. It is also conveniently located near Wegmans, additional shopping and restaurants. In addition, this home is a commuter's dream, with access to Route 28, Route 50, and Route 66, plus a short hop to Dulles Airport. Make this home yours!
Property Features
Property Type: Residential - Condominium
Cooling: Central A/C
Fuel Type: Natural Gas
Garage: 1
Heating: Forced Air
Home Style: Unit/Flat
Stories: 2.0
Taxes: $7,840
Year Built: 2024
Feature Descriptions
Additional Structures: Above Grade, Below Grade
Community Amenities: Tot Lots/Playground
Condo/Coop Fee: $228.50/Monthly
Exterior: Vinyl Siding
Flooring: Luxury Vinyl Plank, Ceramic Tile, Carpet
HOA Fee: $127.20/Monthly
Interior: Bathroom - Walk-In Shower, Bathroom - Tub Shower, Ceiling Fan(s), Combination Kitchen/Dining, Combination Kitchen/Living, Family Room Off Kitchen, Floor Plan - Open, Kitchen - Eat-In, Kitchen - Gourmet, Kitchen - Island, Pantry, Primary Bath(s), Recessed Lighting, Upgraded Countertops, Walk-in Closet(s)
Number of Rooms: 6
Parking Notes: 2 Total Parking Spaces
Pet Restrictions: No Pet Restrictions
SQFT Above Finished: 2474
SQFT Total Finished: 2474
Structure Type: Unit/Flat/Apartment
Total Garage/Parking Spaces: 2
Utilities: Cable TV, Electric Available, Natural Gas Available, Sewer Available, Water Available
Water: Public
Local Schools
High School: CHANTILLY
Middle School: FRANKLIN
Elementary School: CUB RUN
School District: FAIRFAX COUNTY PUBLIC SCHOOLS
Listed By / Shown By
Listed By
Agency Name: Century 21 Redwood Realty
Agency Phone: 7037901850
Shown By
Agency Title: Joyner Fine Properties
Agency Phone: 804-270-9440

Estimate Your Payment
Estimated Payment
$ 4,316.86 per month $3,463.73 Principal & Interest $653.33 Property Tax $199.79 Homeowner's Insurance
4906 Longmire Way , Unit 22 | MLS# VAFX2347950
This condo located at 4906 Longmire Way , Unit 22, Chantilly, VA 20151 is currently listed for sale with an asking price of $685,000. This property was built in 2024 and has 3 bedrooms and 2 full and 1 partial baths with 2474 sq. ft. Longmire Way , Unit 22 is located in the THE BOULEVARDS AT WESTFIELDS subdivision within the FAIRFAX COUNTY PUBLIC SCHOOLS school district. Search THE BOULEVARDS AT WESTFIELDS real estate on www.joynerfineproperties.com today.