
BEDS4
BATHS3 full 1 partial
SQUARE FEET3,693
MLS#2626474
STATUSActive
PROPERTY TYPEResidential - Single Family
Property Description
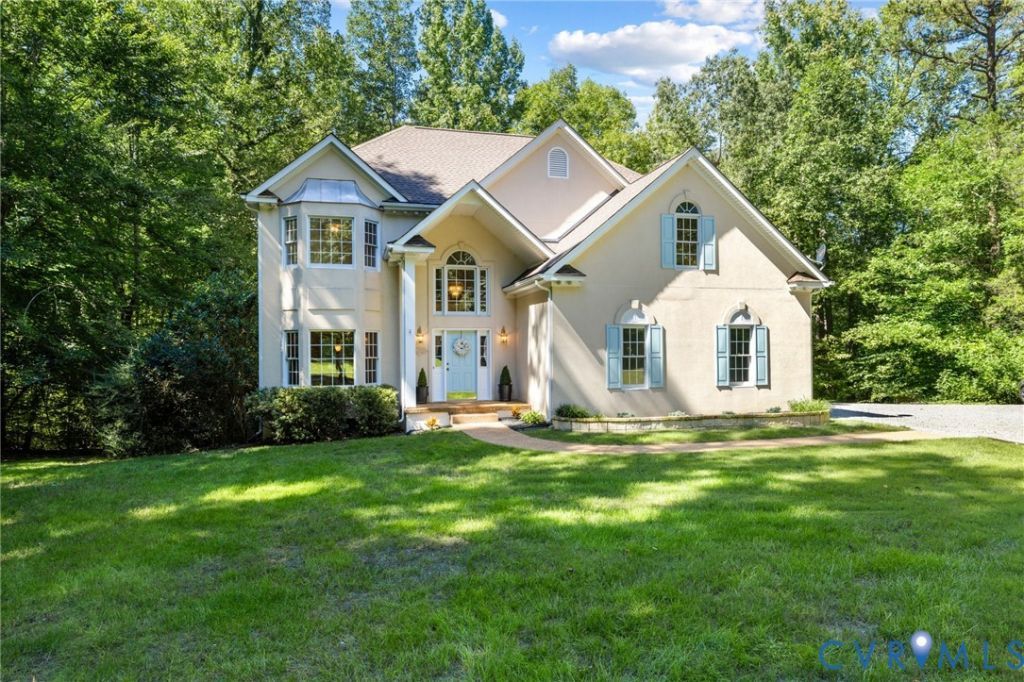
A long private driveway will lead you to this European inspired stucco home, located on four private wooded acres, that back up to Lickinghole Creek. This beautiful transitional home was built by custom homebuilder, J.R. Walker and features three levels of living, relaxing and entertaining! The grand 2-story foyer is open to a front to back Living and Dining Room, which have 9' ceilings, real hardwood floors and classic crown moldings. The bright and sunny kitchen has a large dining area with a bay window, a large island for preparing meals, a stove, dishwasher, New Microwave, New Stainless double bowl sinks, New industrial style faucet and a new refrigerator. The family room is so welcoming, warm and cozy with its stoned faced gas fireplace, stained built-in bookcases, and stained wainscoting & chair rail. Access from the family room to the large deck is great for grilling and entertaining and will be sure to be one of your favorite spots!The second level has four bedrooms, including the Primary bedroom with its walk-in closet and ensuite bathroom. The three other bedrooms will share the hall bathroom, which has a cast iron tub/ceramic shower combination and a separate wet area. The laundry area is located on the second level (washer and dryer convey) as well as access to the generous sized walk-up attic. The walk-out basement would be perfect (if slightly modified) as an in-law suite or for multi-generational living. It features a huge great room with a gas log fireplace which is open to a kitchenette, a pantry, LVP flooring, an office and a full bathroom. The French Doors to the stone patio gives your in-law/guests a private entry. Plenty of parking is available with the 2 car garage and lots of guest parking. The Roof is new this year with a 30 year shingle. Enjoy your gardening in the Greenhouse. All appliances convey including freezer in garage. The home has Central Vacuum. This location is perfect for country living and convenient to Short Pump, Downtown Richmond or Charlottesville with easy access to I64
Property Features
Property Type: Residential - Single Family
Basement: Yes
Basement: Partial, Walk-Out Access
Cooling: Electric, Zoned
Fireplaces: 2
Garage: 2 car attached
Heating: Electric, Zoned
Home Style: Two Story, Transitional
Lot Size: 4.00 Acres
Roof Type: Composition
Stories: 3.0
Taxes: $2,899
Year Built: 1997
Feature Descriptions
Appliances: Dishwasher, Electric Cooking, Electric Water Heater, Microwave, Refrigerator, Smooth Cooktop, Water Softener
Body of Water: Lickinghole Creek
Days on Site: 2
Door Features: Insulated Doors
Exterior: Block, Drywall, Frame, Synthetic Stucco, Vinyl Siding
Exterior: Deck, Unpaved Driveway
Fencing: None
Fireplace: Gas
Floor Features: Ceramic Tile, Partially Carpeted, Vinyl, Wood
Formal Dining: Yes
Interior: Bookcases, Built-in Features, Breakfast Area, Bay Window, Separate/Formal Dining Room, Eat-in Kitchen, High Ceilings, Kitchen Island
Parcel#: 13-3-0-5-A
Parking: Attached, Direct Access, Driveway, Garage, Garage Door Opener, Two Spaces, Unpaved
Patio/Porch: Rear Porch, Patio, Deck
Sewer: Septic Tank
Water: Well
Water Features: Creek
Room Sizes
Great Room: 14.0 x 40.0 Level - Basement
Office: 8.2 x 13.0 Level - Basement
Bedroom 4: 21.2 x 12.7 Level - Second
Bedroom 3: 13.1 x 11.7 Level - Second
Bedroom 2: 13.4 x 13.5 Level - Second
Primary Bedroom: 15.2 x 16.4 Level - Second
Kitchen: 15.6 x 20.8 Level - First
Family Room: 18.3 x 16.0 Level - First
Dining Room: 12.0 x 11.6 Level - First
Living Room: 17.2 x 11.6 Level - First
Local Schools
High School: Goochland
Middle School: Goochland
Elementary School: Goochland
Listed By / Shown By
Listed By
Agency Name: Long & Foster REALTORS
Agency Contact: (804) 218-7254
Shown By
Agency Title: Joyner Fine Properties
Agency Phone: 804-270-9440

Estimate Your Payment
Estimated Payment
$ 4,119.04 per month $3,665.99 Principal & Interest $241.58 Property Tax $211.46 Homeowner's Insurance
4924 Penny Lane | MLS# 2626474
This single family home located at 4924 Penny Lane, Sandy Hook, VA 23065 is currently listed for sale with an asking price of $725,000. This property was built in 1997 and has 4 bedrooms and 3 full and 1 partial baths with 3693 sq. ft. Search Sandy Hook real estate on www.joynerfineproperties.com today.