
BEDS3
BATHS2 full
SQUARE FEET1,596
MLS#2621270
STATUSActive
PROPERTY TYPEResidential - Single Family
SUBDIVISIONWhite Oak
Property Description
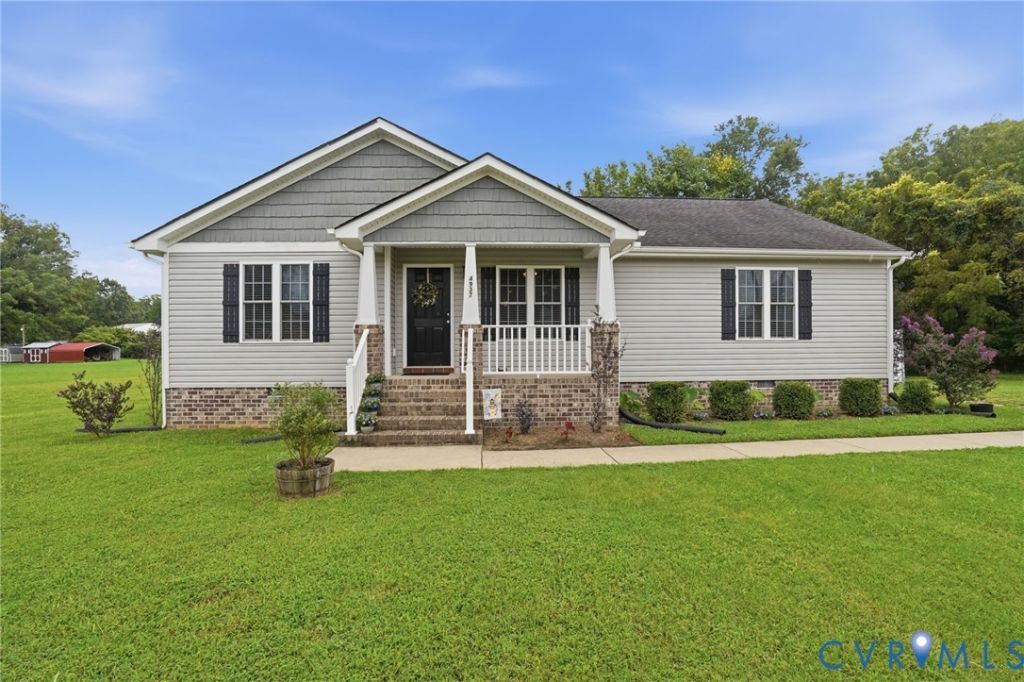
Welcome home to this inviting 3-bedroom, 2-full-bath property situated on 1.48 acres, offering plenty of space, privacy, and comfortable one-level living. Step inside to a bright, open floor plan featuring luxury vinyl plank flooring throughout the family room and eat-in kitchen for a stylish, low-maintenance finish. The spacious family room is highlighted by a vaulted ceiling, a cozy gas fireplace, and an open layout that is perfect for relaxing or entertaining. The adjoining eat-in kitchen features custom wood cabinetry, generous counter space, and a convenient breakfast bar for casual meals or additional seating. The private primary suite offers a peaceful retreat with a walk-in closet and an ensuite bathroom featuring double vanities. Two additional bedrooms provide flexible space for family, guests, or a home office, and ceiling fans in all three bedrooms add year-round comfort. Outside, enjoy the privacy of the large backyard from the spacious rear deck-an ideal setting for grilling, entertaining, or simply relaxing and enjoying the natural surroundings. With 1.48 acres of land and low-maintenance features throughout, this home offers the perfect combination of country-style privacy and everyday convenience.
Property Features
Property Type: Residential - Single Family
Basement: Crawl Space
Cooling: Central Air
Fireplaces: 1
Heating: Electric, Heat Pump
Home Style: Ranch
Lot Size: 1.48 Acres
Stories: 1.0
Taxes: $3,027
Year Built: 2018
Feature Descriptions
Days on Site: 77
Exterior: Brick, Block, Vinyl Siding
Fencing: None
Fireplace: Gas
Floor Features: Laminate, Vinyl
Interior: Bedroom on Main Level, Ceiling Fan(s), Cathedral Ceiling(s), Eat-in Kitchen, En Suite Bathroom, Full Bath on Main Level, Fireplace, Main Level Primary, Recessed Lighting
Lot: Dead End
Parcel#: 857-703-2864
Parking: Oversized
Patio/Porch: Rear Porch, Deck, Front Porch
Sewer: Septic Tank
Water: Well
Local Schools
High School: Varina
Middle School: Elko
Elementary School: Seven Pines
Listed By / Shown By
Listed By
Agency Name: Realty Richmond
Agency Contact: info@realtyrichmondva.com
Shown By
Agency Title: Joyner Fine Properties
Agency Phone: 804-270-9440

Estimate Your Payment
Estimated Payment
$ 2,255.15 per month $1,893.68 Principal & Interest $252.25 Property Tax $109.23 Homeowner's Insurance
4937 Hurop Road | MLS# 2621270
This single family home located at 4937 Hurop Road, Sandston, VA 23150 is currently listed for sale with an asking price of $374,500. This property was built in 2018 and has 3 bedrooms and 2 full baths with 1596 sq. ft. Hurop Road is located in the White Oak subdivision. Search White Oak real estate on www.joynerfineproperties.com today.