
BEDS3
BATHS2 full
SQUARE FEET1,782
MLS#2622618
STATUSActive
PROPERTY TYPEResidential - Single Family - Manufactured
Property Description
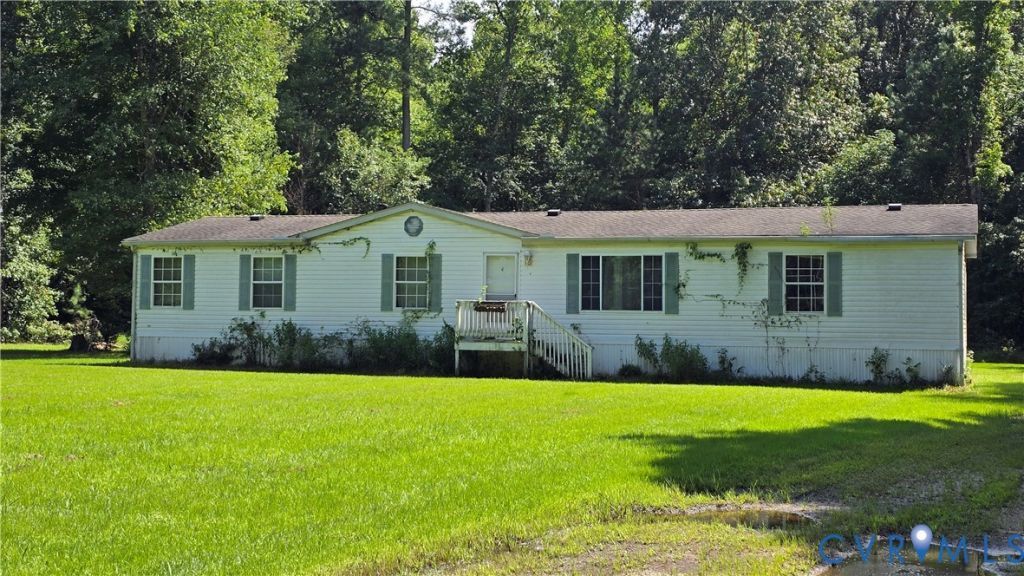
TWO SEPARATE PARCELS totaling 6.67 ACRES in Henrico's Varina area offer a unique opportunity with plenty of possibilities! The existing manufactured home sits on approximately 2.49 acres, with an additional 4.18-acre parcel located behind the home. Whether you're looking for an affordable home with acreage, an investment or rental opportunity, or a property that may offer the potential to live in or rent the existing home while exploring future plans for the rear parcel, this property deserves a look. With some cosmetic improvements, the 1,782 sq ft home could also be a great opportunity for a buyer looking to build equity. The one-level home features 3 bedrooms, 2 full baths, vaulted ceilings and an open floor plan. The kitchen offers plenty of cabinetry, a breakfast area and an adjoining dining space. The primary suite includes a large walk-in closet, ceiling fan, dual vanities, soaking tub and separate walk-in shower. Two additional bedrooms, both with walk-in closets, are located on the opposite side of the home with convenient access to the second full bath. Located in Henrico County's Varina area, the property offers a country setting while still providing convenient access to Downtown Richmond, I-64, I-295, Richmond International Airport and the surrounding Richmond area. Home is being sold as-is.
Property Features
Property Type: Residential - Single Family - Manufactured
Basement: Other
Cooling: Central Air, Heat Pump
Heating: Electric, Heat Pump
Home Style: Manufactured Home, Ranch
Lot Size: 2.00 Acres
Roof Type: Composition
Stories: 1.0
Taxes: $2,089
Year Built: 1996
Feature Descriptions
Appliances: Electric Water Heater
Days on Site: 6
Exterior: Frame, Vinyl Siding
Exterior: Porch, Storage, Shed
Fencing: None
Floor Features: Partially Carpeted, Vinyl
Formal Dining: Yes
Horse Amenities: Horses Allowed
Interior: Bedroom on Main Level, Breakfast Area, Cathedral Ceiling(s), Separate/Formal Dining Room, Double Vanity, Eat-in Kitchen, High Ceilings, Laminate Counters, Walk-In Closet(s)
Laundry: Washer Hookup, Dryer Hookup
Lot: Additional Land Available, Wooded, Level
Parcel#: 839-682-2625
Parking: Off Street
Patio/Porch: Rear Porch, Stoop, Porch
Sewer: Septic Tank
Topography: Level
Water: Well
Room Sizes
Laundry: 8.5 x 5.10 Level - First
Bedroom 2: 12.8 x 10.8 Level - First
Primary Bedroom: 14.0 x 13.0 Level - First
Dining Room: 12.6 x 10.8 Level - First
Kitchen: 15.8 x 12.8 Level - First
Family Room: 22.11 x 12.8 Level - First
Living Room: 15.6 x 12.8 Level - First
Foyer: 10.4 x 3.8 Level - First
Local Schools
High School: Varina
Middle School: Elko
Elementary School: Mehfoud
Listed By / Shown By
Listed By
Agency Name: EXP Realty, LLC
Shown By
Agency Title: Joyner Fine Properties
Agency Phone: 804-270-9440

Estimate Your Payment
Estimated Payment
$ 1,377.43 per month $1,137.72 Principal & Interest $174.08 Property Tax $65.63 Homeowner's Insurance
4939 Long Bridge Road | MLS# 2622618
This single family home located at 4939 Long Bridge Road, Richmond, VA 23231 is currently listed for sale with an asking price of $225,000. This property was built in 1996 and has 3 bedrooms and 2 full baths with 1782 sq. ft. Search Richmond real estate on www.joynerfineproperties.com today.