
BEDS3
BATHS2 full
SQUARE FEET1,774
MLS#2623287
STATUSPending
PROPERTY TYPEResidential - Single Family
SUBDIVISIONElko Station
Property Description
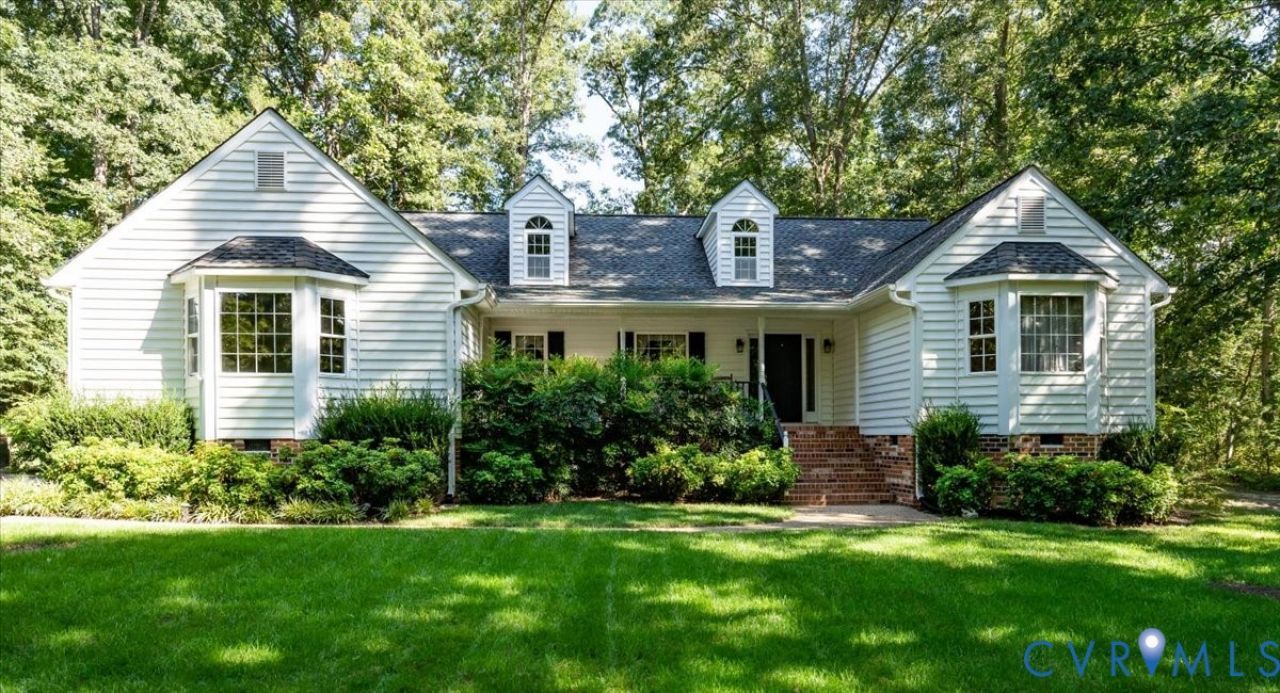
This lovely, well maintained house is ready for it's 2nd owners. Home boasts hardwood or LVP flooring throughout. New HVAC system installed in July of 26. A Ramp in the garage, wide doorways and easily accessible shower make the home mobility-accessible. Large rooms throughout and great flow for entertaining. The screened porch off of the family room opens to the rear deck and private, peaceful back yard. Must see to appreciate the quality and condition of the home.
Property Features
Property Type: Residential - Single Family
Basement: Crawl Space
Cooling: Central Air
Fireplaces: 1
Garage: 2 car attached
Heating: Electric, Heat Pump
Home Style: Ranch
Lot Size: 1.03 Acres
Roof Type: Composition
Stories: 1.0
Taxes: $3,043
Year Built: 1996
Feature Descriptions
Appliances: Dishwasher, Electric Cooking, Electric Water Heater, Refrigerator, Range Hood, Smooth Cooktop, Stove
Days on Site: 51
Disability Features:: Accessible Full Bath, Accessible Bedroom, Accessible Approach with Ramp, Accessible Doors
Exterior: Block, Drywall, Frame, Vinyl Siding
Exterior: Paved Driveway
Fencing: None
Fireplace: Gas, Vented
Floor Features: Vinyl, Wood
Interior: Bedroom on Main Level, Eat-in Kitchen, En Suite Bathroom, Full Bath on Main Level, Fireplace, High Speed Internet, Jetted Tub, Pantry, Tile Countertop, Tile Counters, Wired for Data, Walk-In Closet(s)
Laundry: Washer Hookup, Dryer Hookup
Lot: Wooded
Parcel#: 857-701-2501
Parking: Attached, Driveway, Garage, Garage Door Opener, Off Street, Paved, Garage Faces Rear, Two Spaces, Garage Faces Side
Patio/Porch: Deck, Front Porch
Sewer: Septic Tank
Water: Well
Room Sizes
Additional Room: 13.17 x 11.67 Level - First
Laundry: 7.0 x 6.83 Level - First
Bedroom 3: 13.0 x 9.83 Level - First
Bedroom 2: 13.0 x 11.17 Level - First
Primary Bedroom: 18.83 x 13.75 Level - First
Dining Room: 11.0 x 10.5 Level - First
Kitchen: 23.75 x 10.83 Level - First
Florida Room: 20.0 x 14.25 Level - First
Foyer: 11.0 x 6.83 Level - First
Local Schools
High School: Varina
Middle School: Elko
Elementary School: Ward
Listed By / Shown By

Listed By
Agency Name: Joyner Fine Properties
Agent Name: Jim Remo
Agency Phone: (804) 512-7413

Co-Listed By
Agency Name: Joyner Fine Properties
Agent Name: Ben Remo
Agency Phone: (804) 512-4024
Estimate Your Payment
Estimated Payment
$ 2,526.57 per month $2,149.03 Principal & Interest $253.58 Property Tax $123.96 Homeowner's Insurance
4942 Rail Drive | MLS# 2623287
This single family home located at 4942 Rail Drive, Sandston, VA 23150 is currently listed for sale by Joyner Fine Properties, with an asking price of $425,000. This property was built in 1996 and has 3 bedrooms and 2 full baths with 1774 sq. ft. Rail Drive is located in the Elko Station subdivision. Search Elko Station real estate on www.joynerfineproperties.com today.