
BEDS3
BATHS5 full 1 partial
SQUARE FEET5,884
MLS#2621401
STATUSActive
PROPERTY TYPEResidential - Single Family
Property Description
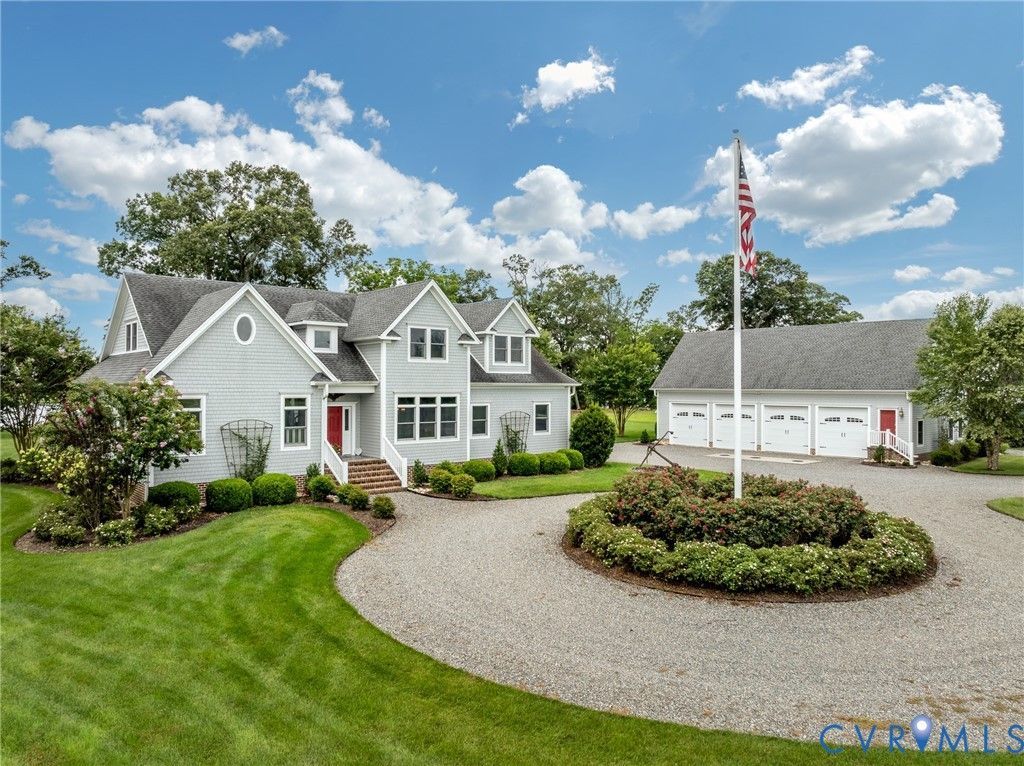
Discover the perfect blend of luxury, privacy, and waterfront living with this custom-built Cape Cod home on 7 scenic acres along the historic Pamunkey River. Designed for comfort and entertaining, this home features an open floor plan, a first-floor primary suite, panoramic river views, a stunning Count Rumford fieldstone fireplace, and a versatile four-season room. The full basement includes a workout area, billiards room, workshop, and fireproof vault/safe room. A detached carriage house offers a guest apartment, office, workshop, four garage bays(with over 2,000 square feet), and multiple climate-controlled zones. Outside, enjoy professionally landscaped grounds, a wildflower meadow with fruit trees and blueberries, a deep-water dock with boat lift, private boat ramp, and outstanding boating, fishing, and crabbing. This exceptional waterfront retreat is a rare opportunity-schedule your private showing today!
Property Features
Property Type: Residential - Single Family
Basement: Yes
Basement: Full, Walk-Out Access
Cooling: Electric, Zoned
Fireplaces: 1
Garage: 4 car attached
Heating: Electric, Geothermal, Zoned
Home Style: Modern, Transitional
Lot Size: 7.05 Acres
Roof Type: Asphalt
Stories: 3.0
Taxes: $6,367
Year Built: 2015
Feature Descriptions
Appliances: Dryer, Dishwasher, Electric Water Heater, Gas Cooking, Microwave, Oven, Refrigerator, Range Hood, Washer
Body of Water: Pamunkey River
Community Features: Bulkhead
Days on Site: 54
Exterior: Drywall, Frame, HardiPlank Type, Concrete
Exterior: Boat Lift, Deck, Dock, Lighting, Storage
Fencing: None
Fireplace: Stone, Wood Burning
Floor Features: Concrete, Tile, Wood
Formal Dining: Yes
Interior: Wet Bar, Bookcases, Built-in Features, Breakfast Area, Ceiling Fan(s), Cathedral Ceiling(s), Dining Area, Separate/Formal Dining Room, Double Vanity, Eat-in Kitchen, Fireplace, Granite Counters, High Ceilings, Kitchen Island, Main Level Primary, Pantry, Recessed Lighting, Walk-In Closet(s), Window Treatments, Workshop
Laundry: Washer Hookup, Dryer Hookup
Lot: Level
Parcel#: 60/ 1/ 5/ /
Parking: Attached, Circular Driveway, Detached, Garage, Oversized, Garage Faces Rear, Two Spaces, Garage Faces Side, Workshop in Garage
Patio/Porch: Deck
Security: Smoke Detector(s)
Sewer: Septic Tank
Topography: Level
Water: Well
Water Features: Dock Access, Mooring, Navigable Water, River Front, Boat Ramp/Lift Access, Waterfront
Window: Window Treatments
Room Sizes
Additional Room: 18.6 x 15.5 Level - Basement
Bedroom 3: 21.4 x 13.4 Level - Second
Bedroom 2: 24.6 x 19.3 Level - Second
Additional Room: 33.1 x 11.9 Level - First
Kitchen: 20.3 x 13.2 Level - First
Dining Room: 14.2 x 13.3 Level - First
Additional Room: 26.11 x 19.4 Level - Basement
Office: 8.5 x 7.9 Level - Second
Primary Bedroom: 17.8 x 16.3 Level - First
Additional Room: 13.6 x 10.5 Level - First
Family Room: 20.3 x 19.10 Level - First
Foyer: 12.1 x 11.5 Level - First
Local Schools
High School: West Point
Middle School: Hamilton Holmes
Elementary School: Acquinton
Listed By / Shown By
Listed By
Agency Name: Shaheen Ruth Martin & Fonville
Agency Contact: info@srmfre.com
Shown By
Agency Title: Joyner Fine Properties
Agency Phone: 804-270-9440

Estimate Your Payment
Estimated Payment
$ 8,526.16 per month $7,559.53 Principal & Interest $530.58 Property Tax $436.04 Homeowner's Insurance
497 Waterville Cove | MLS# 2621401
This single family home located at 497 Waterville Cove, West Point, VA 23181 is currently listed for sale with an asking price of $1,495,000. This property was built in 2015 and has 3 bedrooms and 5 full and 1 partial baths with 5884 sq. ft. Search West Point real estate on www.joynerfineproperties.com today.