
BEDS3
BATHS2 full 1 partial
SQUARE FEET2,617
MLS#679208
STATUSACTIVE
PROPERTY TYPEResidential - Condominium
SCHOOLALBEMARLE COUNTY PUBLIC SCHOOLS
Property Description
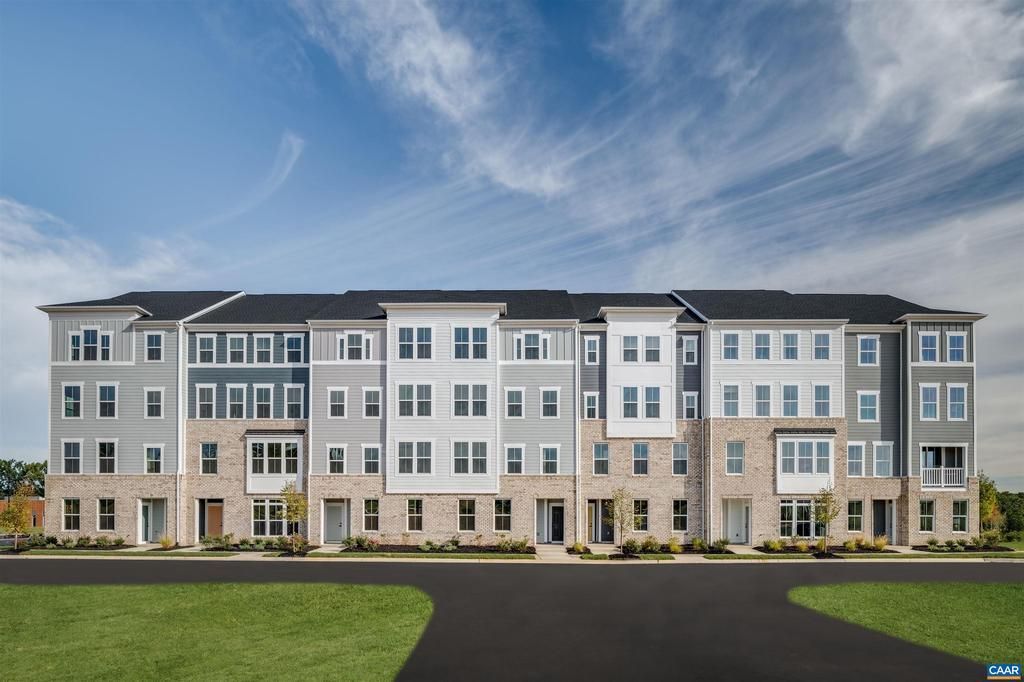
Beautifully designed with spacious, upscale living in mind, the to-be-built Picasso offers the space and feel of a two-story, townhome-style floor plan with a 1-car garage in a prime Charlottesville location just off Berkmar Drive. The open-concept main level creates an airy, elegant setting for both everyday living and entertaining, featuring a chef-inspired kitchen with a large island, seamless flow into the dining area and great room, and access to a sky lanai for elevated indoor-outdoor living. A half bath on the main level adds convenience. Upstairs, the owner?s suite serves as a luxurious private retreat with two walk-in closets and a spacious bath with separate vanities. Mountain views enhance the upper level, while two additional bedrooms, a full bath, and an included washer and dryer provide comfort, flexibility, and function. HOA coverage includes snow removal, landscaping, water, sewer, trash service, exterior siding, and roof maintenance for added ease. Personalize the interior finishes to reflect your style. Anticipated March 2027 delivery. For a limited time, receive $7,500 toward closing costs.,Granite Counter,Maple Cabinets,Painted Cabinets
Upcoming Open Houses
Open House Thursday July 9th, 12:00pm - 3:00pm
Open House Friday July 10th, 12:00pm - 3:00pm
Open House Saturday July 11th, 12:00pm - 3:00pm
Property Features
Property Type: Residential - Condominium
Cooling: Central A/C
Fuel Type: Electric
Heating: Central, Forced Air
Lot Size: 0.00 Acre(S)
Roof Type: Composite
Stories: 2.0
Taxes: $0
Year Built: 2026
Feature Descriptions
Additional Structures: Above Grade, Below Grade
Appliances: Dryer, Washer
Building Name: Picasso - Victorian Heights
Community Amenities: Tot Lots/Playground
Condo/Coop Fee: $75.00/One Time
Electric: Underground
Exterior: Stone, HardiPlank Type
HOA Fee: $228.00/Monthly
Interior: Primary Bath(s)
Lot: Cleared, Open
Lot Dimensions: 0.00 Acre(S)
Rooms: Dining Room, Kitchen, Great Room, Laundry, Full Bath, Half Bath, Additional Bedroom
Sewer: Public Sewer
Special View Info: City
SQFT Above Finished: 2617
SQFT Total Finished: 2617
Structure Type: Unit/Flat/Apartment
Water: Public
Room Sizes
Great Room: 23 x 15 Level - Main
Kitchen: 15 x 14 Level - Main
Dining Room: 16 x 11 Level - Main
Additional Bedroom: 11 x 13 Level - Upper 1
Additional Bedroom: 11 x 13 Level - Upper 1
Local Schools
High School: ALBEMARLE
Middle School: BURLEY
School District: ALBEMARLE COUNTY PUBLIC SCHOOLS
Listed By / Shown By
Listed By
Agency Name: BETTER HOMES & GARDENS R.E.-PATHWAYS
Agency Phone: 4343709500
Shown By
Agency Title: Joyner Fine Properties
Agency Phone: 804-270-9440

Estimate Your Payment
Estimated Payment
$ 2,192.71 per month $2,073.13 Principal & Interest $0.00 Property Tax (data not provided by mls) $119.58 Homeowner's Insurance
4c Perseus Ln | MLS# 679208
This condo located at 4c Perseus Ln , Charlottesville, VA 22901 is currently listed for sale with an asking price of $409,990. This property was built in 2026 and has 3 bedrooms and 2 full and 1 partial baths with 2617 sq. ft. 4c Perseus Ln is located within the ALBEMARLE COUNTY PUBLIC SCHOOLS school district. Search Charlottesville real estate on www.joynerfineproperties.com today.