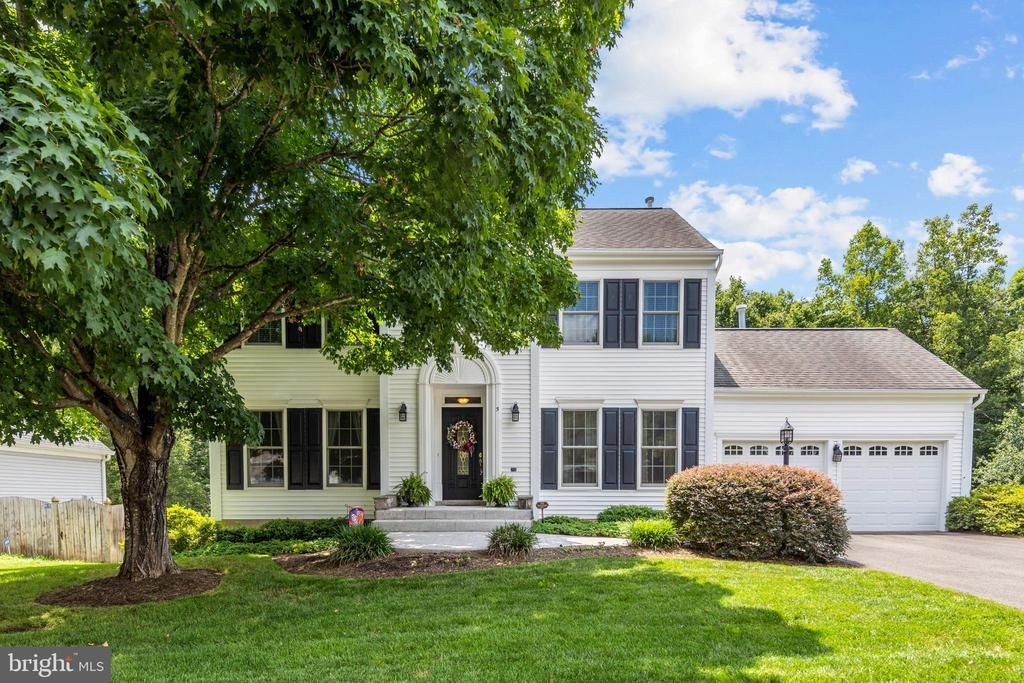

BEDS4
BATHS3 full 1 partial
SQUARE FEET3,849
MLS#VAST2051882
STATUSACTIVE
PROPERTY TYPEResidential - Single Family
SUBDIVISIONHAMPTON OAKS
SCHOOLSTAFFORD COUNTY PUBLIC SCHOOLS
Property Description
🏡 Welcome to this spacious 4-bedroom, 3.5-bath home with a dedicated office in sought-after Hampton Oaks! Proudly offered by the original owners, this exceptional home has been meticulously maintained and thoughtfully designed for comfortable living. ✨ A rare 10-foot extension on all three levels creates exceptional living space throughout the home. The expansive main level is anchored by a generous chef's kitchen and offers plenty of room to gather and entertain. Upstairs, you'll find spacious secondary bedrooms and an enormous primary suite, while the finished lower level features a large recreation room, bedroom, full bath, wet bar, and abundant storage. 🍽️ The impressive chef's kitchen is equipped with: • Gas cooktop • Double ovens • Built-in microwave • Walk-in pantry • Abundant cabinetry • Bar seating and a separate breakfast area 🌟 Hardwood flooring extends throughout the home, and every bedroom features its own walk-in closet, providing exceptional storage for everyone. 🌳 Step outside to a beautifully manicured yard with an in-ground sprinkler system. The private backyard is an entertainer's dream, featuring: • Deck off the kitchen • Expansive patio with walkout basement access • Pergola for shaded outdoor living • Tranquil fountain • Beautifully landscaped gardens • Peaceful wooded views for added privacy 🔧 Additional highlights include: ✅ Two HVAC systems & two furnaces ✅ Two water heaters 💙 With its generous floor plan, quality construction, thoughtful updates, and prime Hampton Oaks location, this home offers the perfect blend of comfort, functionality, and style.
Property Features
Property Type: Residential - Single Family
Basement: Connecting Stairway, Fully Finished, Walkout Level
Basement: Yes
Cooling: Central A/C
Fireplaces: 1
Fuel Type: Natural Gas
Garage: 2
Heating: Central
Home Style: Colonial
Lot Size: 0.19 Acres
Stories: 3.0
Taxes: $4,843
Year Built: 1995
Feature Descriptions
Additional Structures: Above Grade, Below Grade
Appliances: Dishwasher, Disposal, Exhaust Fan, Icemaker, Microwave, Oven/Range - Electric, Range Hood, Refrigerator, Water Dispenser, Washer, Dryer
Community Amenities: Pool - Outdoor, Tennis Courts, Pickleball Courts, Tot Lots/Playground
Days on Site: 1
Exterior: Vinyl Siding
HOA Fee: $77.00/Monthly
Interior: Kitchen - Table Space, Dining Area, Primary Bath(s), Window Treatments, Wood Floors
Lot Dimensions: 0.19 Acre(S)
Parking Notes: 2 Total Parking Spaces
Rooms: Living Room, Dining Room, Primary Bedroom, Bedroom 2,Bedroom 3,Bedroom 4,Kitchen, Family Room, Sun/Florida Room, Office, Recreation Room, Storage Room, Utility Room, Bathroom 2,Bathroom 3,Primary Bathroom, Half Bath
Sewer: Public Sewer
SQFT Above Finished: 2571
SQFT Below Finished: 1278
SQFT Total Finished: 3849
Structure Type: Detached
Total Garage/Parking Spaces: 2
Water: Public
Room Sizes
Family Room: 16 x 11 Level - Main
Dining Room: 12 x 11 Level - Main
Primary Bedroom: 16 x 12 Level - Upper 1
Bedroom 2: 12 x 11 Level - Upper 1
Kitchen: 14 x 13 Level - Main
Bedroom 3: 10 x 10 Level - Upper 1
Living Room: 12 x 10 Level - Main
Local Schools
High School: NORTH STAFFORD
Middle School: H. H. POOLE
Elementary School: HAMPTON OAKS
School District: STAFFORD COUNTY PUBLIC SCHOOLS
Listed By / Shown By
Listed By
Agency Name: Berkshire Hathaway HomeServices PenFed Realty
Agency Phone: 5407359176
Shown By
Agency Title: Joyner Fine Properties
Agency Phone: 804-270-9440

Estimate Your Payment
Estimated Payment
$ 4,762.38 per month $4,121.08 Principal & Interest $403.58 Property Tax $237.71 Homeowner's Insurance
5 Brittany Lane | MLS# VAST2051882
This single family home located at 5 Brittany Lane, Stafford, VA 22554 is currently listed for sale with an asking price of $815,000. This property was built in 1995 and has 4 bedrooms and 3 full and 1 partial baths with 3849 sq. ft. Brittany Lane is located in the HAMPTON OAKS subdivision within the STAFFORD COUNTY PUBLIC SCHOOLS school district. Search HAMPTON OAKS real estate on www.joynerfineproperties.com today.