
BEDS4
BATHS3 full 2 partial
SQUARE FEET3,027
MLS#2613054
STATUSActive
PROPERTY TYPEResidential - Single Family
SUBDIVISIONHampton Hills
Property Description
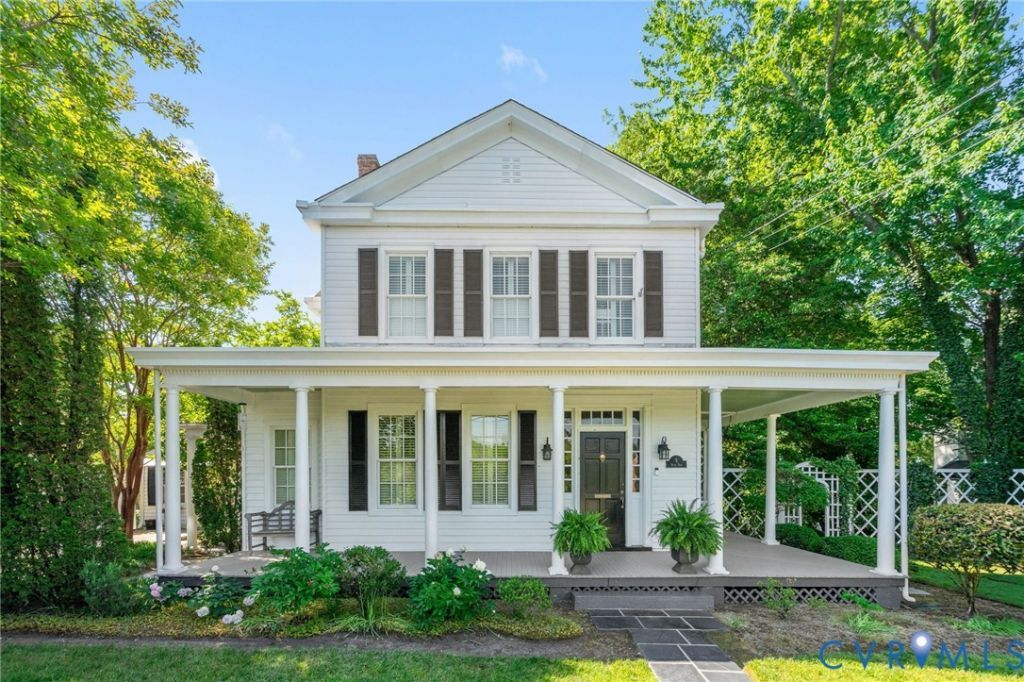
Near West End Retreat with Historic Character, Guest Cottage & Walkable Lifestyle! A rare find in Richmond's Near West End, this circa-1883 farmhouse offers historic charm, remarkable privacy and walkability--just blooks from Libbie & Grove. Set on nearly half an acre with mature landscaping and treetop views, it feels surprisingly removed from the city. Original oak and pine floors and beautiful millwork highlight the home's history. Gracious living spaces include formal living and dining rooms, an inviting family room and kitchen with gas cooking. Expansive two-tier decking overlooks the private, wooded setting and extends the living outdoors. Upstairs, the primary bedroom suite features a private bath, walk-in closet and balcony, plus two additional bedrooms. A finished walk-out lower level adds flexible living space. A detached guest house with full bath, sitting area and kitchenette provides wonderful space for guests, a private office or studio. HISTORIC CHARACTER, NEARLY HALF ACRE LOT, A SEPARATE COTTAGE AND EXCEPTIONAL PRIVACY ALL WITHIN WALKING DISTANCE OF SHOPPING AND RESTAURANTS OF lIBBIE & GROVE
Property Features
Property Type: Residential - Single Family
Basement: Yes
Basement: Heated, Partially Finished, Walk-Out Access
Cooling: Central Air, Zoned
Fenced: Yes
Fireplaces: 3
Heating: Forced Air, Natural Gas, Zoned
Home Style: Farmhouse, Two Story
Lot Size: 0.46 Acres
Roof Type: Composition, Metal, Other
Stories: 2.0
Taxes: $13,068
Year Built: 1883
Feature Descriptions
Appliances: Dryer, Dishwasher, Electric Water Heater, Gas Cooking, Disposal, Microwave, Range, Refrigerator, Stove, Wine Cooler, Washer
Days on Site: 96
Exterior: Deck, Porch, Storage, Shed
Exterior: Aluminum Siding, Frame, Other, Plaster
Fencing: Decorative, Fenced
Fireplace: Decorative, Masonry
Floor Features: Carpet, Tile, Wood
Formal Dining: Yes
Interior: Separate/Formal Dining Room, Eat-in Kitchen, Fireplace, Granite Counters, High Ceilings, Bath in Primary Bedroom, Recessed Lighting, Cable TV, Walk-In Closet(s), Window Treatments
Laundry: Dryer Hookup
Lot: Sloped
Parcel#: W022-0162-003
Parking: Off Street, On Street
Patio/Porch: Balcony, Front Porch, Deck, Porch
Sewer: Public Sewer
Topography: Sloping
Water: Public
Window: Window Treatments
Room Sizes
Bedroom 4: 15.6 x 8.8 Level - First
Additional Room: 18.9 x 10.0 Level - First
Bedroom 3: 12.4 x 9.2 Level - Second
Bedroom 2: 13.7 x 11.10 Level - Second
Additional Room: 13.3 x 6.8 Level - Second
Primary Bedroom: 13.2 x 12.10 Level - Second
Additional Room: 11.10 x 5.2 Level - Second
Recreation: 24.9 x 19.5 Level - Lower
Family Room: 24.7 x 12.6 Level - First
Kitchen: 13.0 x 12.5 Level - First
Dining Room: 115.4 x 13.2 Level - First
Living Room: 18.3 x 13.0 Level - Second
Local Schools
High School: Thomas Jefferson
Middle School: Albert Hill
Elementary School: Munford
Listed By / Shown By
Listed By
Agency Name: Long & Foster REALTORS
Agency Contact: (804) 405-0945
Shown By
Agency Title: Joyner Fine Properties
Agency Phone: 804-270-9440

Estimate Your Payment
Estimated Payment
$ 7,480.11 per month $6,042.57 Principal & Interest $1,089.00 Property Tax $348.54 Homeowner's Insurance
5 River Road | MLS# 2613054
This single family home located at 5 River Road, Richmond, VA 23226 is currently listed for sale with an asking price of $1,195,000. This property was built in 1883 and has 4 bedrooms and 3 full and 2 partial baths with 3027 sq. ft. River Road is located in the Hampton Hills subdivision. Search Hampton Hills real estate on www.joynerfineproperties.com today.