
BEDS4
BATHS2 full
SQUARE FEET1,776
MLS#2617531
STATUSActive
PROPERTY TYPEResidential - Single Family
SUBDIVISIONMansion Hills Middle Section
Property Description
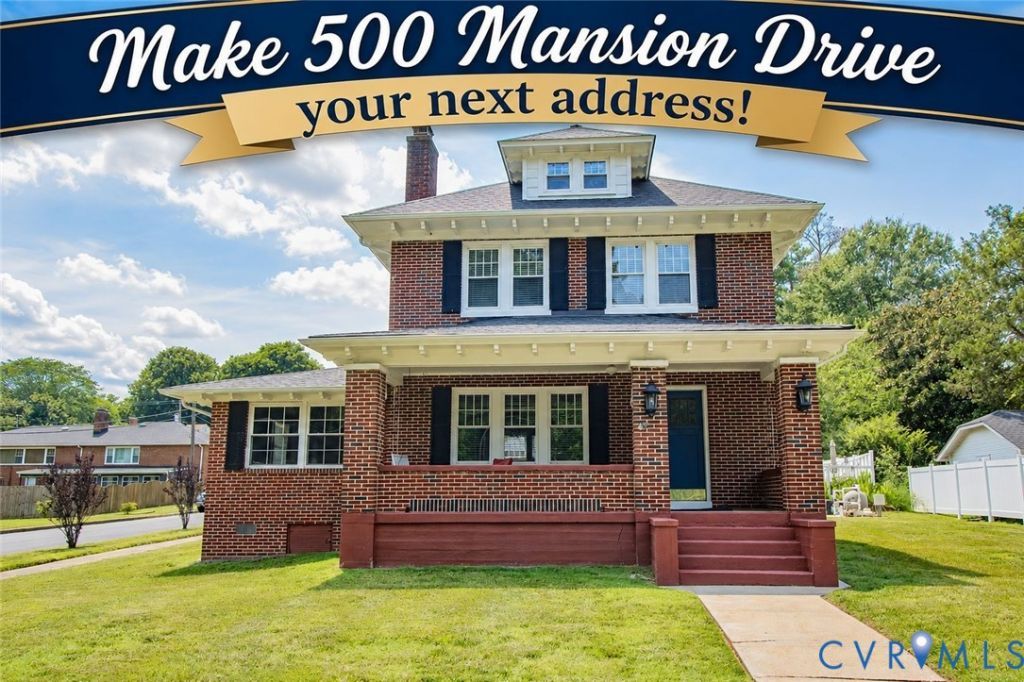
Rare opportunity to own a documented Sears home in the heart of desirable Mansion Hills! Rich in character and craftsmanship, this timeless 4 bedroom, 2 bath brick home showcases original woodwork, beautiful hardwood floors throughout most of the home, and approximately 2,000 square feet of inviting living space. The main level offers a formal living room with fireplace, formal dining room, kitchen, and a bright morning room filled with natural light. A first-floor bedroom with an adjoining full bath provides flexibility as a primary suite, guest room, or home office. Upstairs you'll find three additional bedrooms with hardwood floors, a full bath, and a walk-up attic for convenient storage. Step outside and enjoy your own private backyard retreat featuring a heated saltwater inground pool with an attached spa, perfect for relaxing or entertaining. A covered front porch, rear porch, detached one-car garage, and corner lot complete this beautiful property. Located in one of Hopewell's most established and sought-after neighborhoods, this exceptional home is just minutes from I-295, Fort Gregg-Adams, shopping, dining, and everyday conveniences. If you're looking for timeless character, flexible living space, and a home with a story to tell, this Mansion Hills gem is one you won't want to miss.
Property Features
Property Type: Residential - Single Family
Basement: Yes
Basement: Partial
Cooling: Window Unit(s), Wall Unit(s)
Fenced: Yes
Fireplaces: 1
Garage: 1
Heating: Natural Gas, Radiator(s)
Home Style: Two Story
Lot Size: 0.25 Acres
Roof Type: Composition, Shingle
Stories: 2.0
Taxes: $2,564
Year Built: 1934
Feature Descriptions
Days on Site: 55
Door Features: Storm Door(s)
Exterior: Brick, Frame, Wood Siding
Exterior: Paved Driveway
Fencing: Fenced, Partial
Floor Features: Carpet, Wood
Parcel#: 055-0055
Parking: Driveway, Detached, Garage, Oversized, Paved
Pool Features: Fenced, In Ground, Pool, Private, Pool/Spa Combo
Sewer: Public Sewer
Water: Public
Room Sizes
Recreation: 22.7 x 12.9 Level - Basement
Bedroom 4: 11.1 x 10.0 Level - Second
Bedroom 3: 12.10 x 9.5 Level - Second
Bedroom 2: 14.4 x 11.0 Level - Second
Primary Bedroom: 16.7 x 10.11 Level - First
Sitting Room: 10.10 x 7.0 Level - First
Kitchen: 13.1 x 10.1 Level - First
Dining Room: 13.1 x 12.1 Level - First
Living Room: 19.6 x 13.0 Level - First
Local Schools
High School: Hopewell
Middle School: Carter G. Woodson
Elementary School: Copeland
Listed By / Shown By
Listed By
Agency Name: Ingram & Associates-Hopewell
Agency Contact: hopewell@ingramhomes.com
Shown By
Agency Title: Joyner Fine Properties
Agency Phone: 804-270-9440

Estimate Your Payment
Estimated Payment
$ 2,080.19 per month $1,764.73 Principal & Interest $213.67 Property Tax $101.79 Homeowner's Insurance
500 Mansion Drive | MLS# 2617531
This single family home located at 500 Mansion Drive, Hopewell, VA 23860 is currently listed for sale with an asking price of $349,000. This property was built in 1934 and has 4 bedrooms and 2 full baths with 1776 sq. ft. Mansion Drive is located in the Mansion Hills Middle Section subdivision. Search Mansion Hills Middle Section real estate on www.joynerfineproperties.com today.