
BEDS5
BATHS4 full 1 partial
SQUARE FEET5,375
MLS#VAFQ2024190
STATUSACTIVE
PROPERTY TYPEResidential - Single Family
SUBDIVISIONCHATTINS RUN FARM
SCHOOLFAUQUIER COUNTY PUBLIC SCHOOLS
Property Description
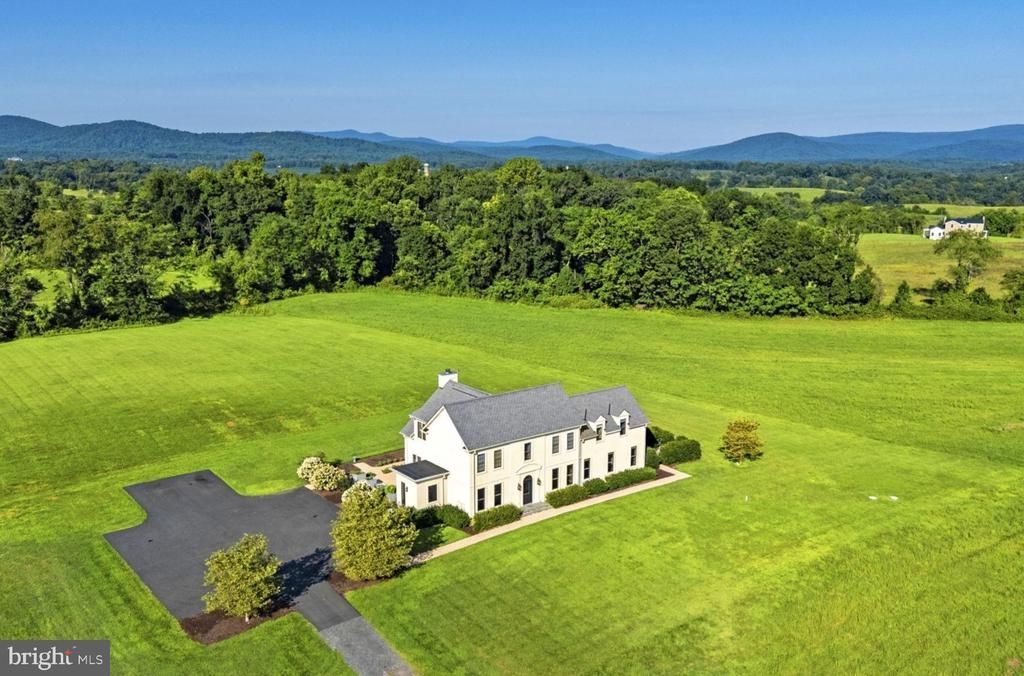
Lost Corner Farm features a beautiful custom-built country home on 50 open acres with spectacular Blue Ridge Mountain views. This property is ideally located just 15 minutes from Middleburg and convenient to I-66. Designed for both gracious entertaining and comfortable everyday living, this 5-bedroom, 4.5-bath residence offers over 5,300 square feet on three levels. The main level features a bright, open living space with soaring 12-foot ceilings, oversized windows, custom hardwood floors and a fireplace. The well-appointed kitchen offers high-end appliances, double ovens, an oversized refrigerator and a large quartz island with seating for six. The main-level primary suite includes a sitting area, custom walk-in closet, luxurious glass shower and direct access to the pool and terrace. A private office and beautifully renovated mudroom/laundry room complete the main level. Upstairs are four additional bedrooms, including two spacious luxury suites, each with beautifully renovated baths, plus two guest bedrooms sharing a Jack-and-Jill bath. The finished lower level provides flexible space for a recreation room, gym or storage. Outdoor living is equally appealing with a large pool, flagstone terrace, English gardens, raised beds, a small creek and an extensive fenced garden with water and electricity. The open acreage offers tremendous flexibility for equestrian improvements with excellent ride-out in the Orange County Hunt territory. Additional highlights include a slate roof, generator, Waterworks bathroom fixtures, security system, Starlink, 60-gallon-per-minute well, new pool cover, paved parking area and equipment shed. A rare combination of sophisticated country living, exceptional views and manageable acreage in one of Virginia’s most sought-after horse and wine country locations. (See documents for full list of upgrades and more. And don't miss the video!)
Property Features
Property Type: Residential - Single Family
Basement: Yes
Basement: Connecting Stairway, Daylight, Partial, Improved, Heated, Interior Access, Partially Finished, Space For Rooms
Cooling: Heat Pump(s), Zoned, Central A/C
Fireplaces: 1
Fuel Type: Propane - Leased
Heating: Heat Pump(s)
Home Style: Transitional
Lot Size: 50.13 Acres
Roof Type: Slate
Stories: 2.0
Taxes: $13,452
Year Built: 2018
Feature Descriptions
Additional Structures: Above Grade, Below Grade
Appliances: Built-In Microwave, Commercial Range, Dishwasher, Dryer, Oven - Double, Oven/Range - Gas, Refrigerator, Stainless Steel Appliances, Washer, Water Conditioner - Owned, Range Hood, Extra Refrigerator/Freezer, Disposal
Days on Site: 4
Exterior: Stucco
Exterior: BBQ Grill, Exterior Lighting, Gutter System
Fencing: Partially, Rear
Fireplace: Gas/Propane, Mantel(s), Screen, Wood
Flooring: Hardwood
HOA Fee: $750.00/Annually
Interior: Built-Ins, Chair Railings, Combination Kitchen/Living, Crown Moldings, Dining Area, Entry Level Bedroom, Family Room Off Kitchen, Floor Plan - Open, Formal/Separate Dining Room, Kitchen - Eat-In, Kitchen - Gourmet, Kitchen - Island, Kitchen - Table Space, Primary Bath(s), Bathroom - Stall Shower, Upgraded Countertops, Walk-in Closet(s), Wood Floors, Window Treatments, Water Treat System, Recessed Lighting, Bathroom - Walk-In Shower, Bathroom - Soaking Tub
Location: Rural
Lot: Cleared, Landscaping, Open, Poolside, Secluded
Lot Dimensions: 50.13 Acre(S)
Parking Features: Gravel Driveway, Lighted Parking, Paved Parking
Parking Notes: 6 Total Parking Spaces
Pet Restrictions: No Pet Restrictions
Rooms: Dining Room, Primary Bedroom, Sitting Room, Bedroom 2,Bedroom 3,Bedroom 4,Bedroom 5,Kitchen, Family Room, Foyer, Recreation Room, Bathroom 2,Bathroom 3,Primary Bathroom
Sewer: On Site Septic
Special View Info: Mountain, Panoramic, Pasture
SQFT Above Finished: 4451
SQFT Below Finished: 924
SQFT Total Finished: 5375
Structure Type: Detached
Swimming Pool: In Ground
Total Garage/Parking Spaces: 6
Utilities: Under Ground, Sewer Available, Water Available, Phone, Phone Available
Water: Well
Windows: Double Hung, Energy Efficient, Insulated, Screens
Room Sizes
Dining Room: 14 x 12 Level - Main
Kitchen: 23 x 11 Level - Main
Family Room: 23 x 21 Level - Main
Primary Bedroom: 18 x 15 Level - Main
Bedroom 2: 19 x 11 Level - Upper 1
Bedroom 3: 16 x 12 Level - Upper 1
Bedroom 4: 16 x 12 Level - Upper 1
Bedroom 5: 20 x 17 Level - Upper 1
Sitting Room: 13 x 11 Level - Upper 1
Local Schools
High School: FAUQUIER
Middle School: MARSHALL
Elementary School: CLAUDE THOMPSON
School District: FAUQUIER COUNTY PUBLIC SCHOOLS
Listed By / Shown By
Listed By
Agency Name: Thomas and Talbot Estate Properties, Inc.
Agency Phone: 5406876500
Shown By
Agency Title: Joyner Fine Properties
Agency Phone: 804-270-9440

Estimate Your Payment
Estimated Payment
$ 18,048.09 per month $16,003.96 Principal & Interest $1,121.00 Property Tax $923.13 Homeowner's Insurance
5000 Lilac Lane | MLS# VAFQ2024190
This single family home located at 5000 Lilac Lane, Delaplane, VA 20144 is currently listed for sale with an asking price of $3,165,000. This property was built in 2018 and has 5 bedrooms and 4 full and 1 partial baths with 5375 sq. ft. Lilac Lane is located in the CHATTINS RUN FARM subdivision within the FAUQUIER COUNTY PUBLIC SCHOOLS school district. Search CHATTINS RUN FARM real estate on www.joynerfineproperties.com today.