
BEDS3
BATHS2 full 1 partial
SQUARE FEET1,929
MLS#2627097
STATUSActive
PROPERTY TYPEResidential - Single Family
SUBDIVISIONWestover Hills
Property Description
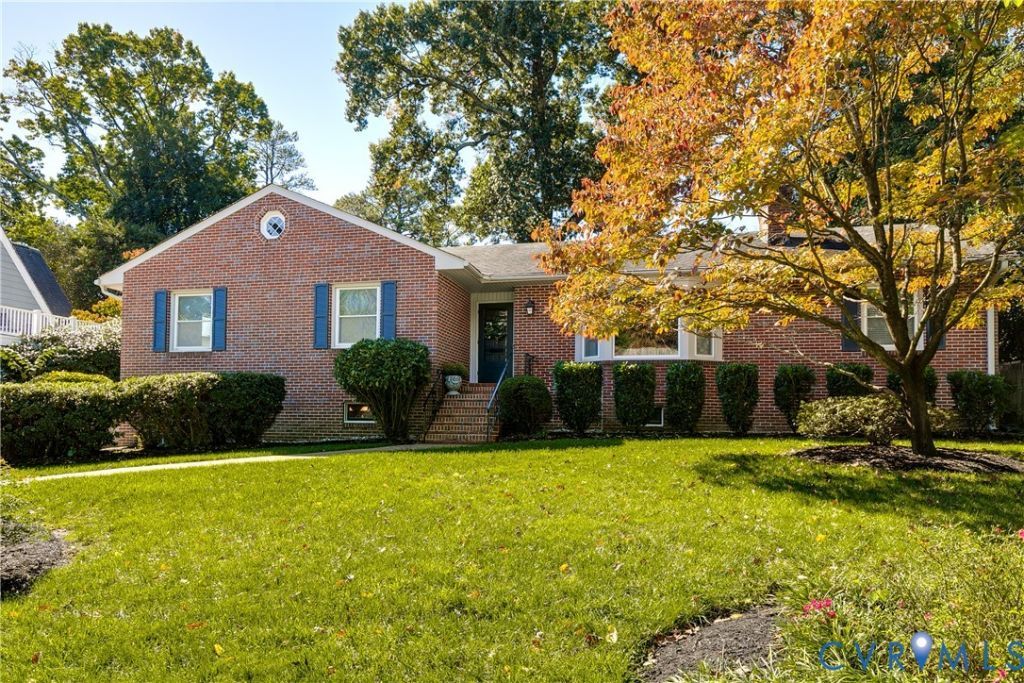
Welcome to 5004 Riverside Drive, a charming brick rancher in Westover Hills, where easy one-level living meets a scenic setting. Refinished hardwood floors flow throughout. A bay window fills the living room with natural light while a gas fireplace adds a cozy touch. The inviting kitchen pairs blue-gray cabinetry with bamboo flooring, a wood-topped island, and open shelving. A new chandelier brings fresh appeal to the formal dining room. The wood-paneled den-with carpeting and a half bath-offers a flexible spot for a home office or a relaxed retreat. The renovated hall bath features a spacious step-in shower and granite vanity. The primary suite includes a private bath, ceiling fan, and walk-in closet, while two additional bedrooms offer refinished hardwood floors and new lighting. Outside, enjoy a private backyard, a handy storage shed, and a paved driveway with ample parking. The expansive unfinished basement offers tall ceilings, a brick fireplace, and rear access-ready for storage or future possibilities. Set in the picturesque Riverside Drive neighborhood, this warm and welcoming home blends natural beauty with a convenient location. Delayed showings begin Thursday.
Property Features
Property Type: Residential - Single Family
Basement: Yes
Basement: Crawl Space, Full
Cooling: Central Air
Fireplaces: 2
Heating: Baseboard, Natural Gas, Radiator(s)
Home Style: Ranch
Lot Size: 0.29 Acres
Roof Type: Composition
Stories: 1.0
Taxes: $6,384
Year Built: 1959
Feature Descriptions
Appliances: Built-In Oven, Cooktop, Dishwasher, Exhaust Fan, Gas Cooking, Disposal, Gas Water Heater, Microwave, Range, Refrigerator, Range Hood, Tankless Water Heater
Exterior: Brick, Drywall, Frame
Exterior: Irrigation Sprinklers, Lighting, Storage, Shed, Paved Driveway
Fencing: None
Fireplace: Gas, Masonry, Wood Burning
Floor Features: Bamboo, Partially Carpeted, Tile, Wood
Formal Dining: Yes
Interior: Bedroom on Main Level, Bay Window, Ceiling Fan(s), Dining Area, Separate/Formal Dining Room, En Suite Bathroom, Full Bath on Main Level, Fireplace, High Speed Internet, Kitchen Island, Bath in Primary Bedroom, Main Level Primary, Pantry, Track Lighting, Wired for Data, Walk-In Closet(s), Window Treatments
Laundry: Washer Hookup, Dryer Hookup
Parcel#: S006-0144-003
Parking: Driveway, No Garage, Off Street, Paved
Patio/Porch: Stoop
Sewer: Public Sewer
Water: Public
Window: Window Treatments
Room Sizes
Bedroom 3: 11.0 x 12.0 Level - First
Bedroom 2: 11.0 x 12.0 Level - First
Primary Bedroom: 12.0 x 14.0 Level - First
Kitchen: 11.0 x 15.0 Level - First
Additional Room: 12.0 x 20.5 Level - First
Dining Room: 11.0 x 12.5 Level - First
Family Room: 15.0 x 19.5 Level - First
Local Schools
High School: Huguenot
Middle School: Lucille Brown
Elementary School: Westover Hills
Listed By / Shown By
Listed By
Agency Name: The Steele Group
Shown By
Agency Title: Joyner Fine Properties
Agency Phone: 804-270-9440

Estimate Your Payment
Estimated Payment
$ 4,270.40 per month $3,534.52 Principal & Interest $532.00 Property Tax $203.88 Homeowner's Insurance
5004 Riverside Drive | MLS# 2627097
This single family home located at 5004 Riverside Drive, Richmond, VA 23225 is currently listed for sale with an asking price of $699,000. This property was built in 1959 and has 3 bedrooms and 2 full and 1 partial baths with 1929 sq. ft. Riverside Drive is located in the Westover Hills subdivision. Search Westover Hills real estate on www.joynerfineproperties.com today.