
BEDS3
BATHS3 full 1 partial
SQUARE FEET2,430
MLS#VAAX2061228
STATUSACTIVE UNDER CONTRACT
PROPERTY TYPEResidential - Townhouse
SUBDIVISIONCAMERON STATION
SCHOOLALEXANDRIA CITY PUBLIC SCHOOLS
Property Description
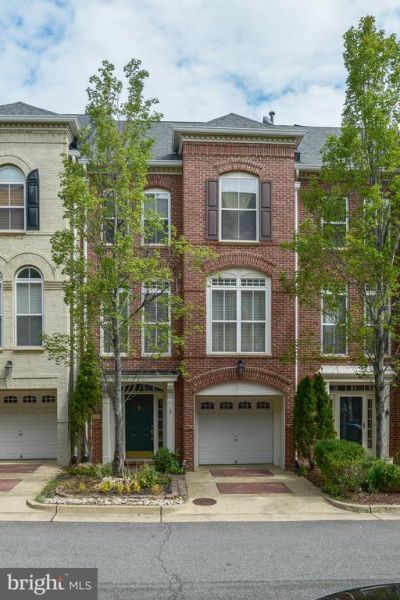
Beautiful townhouse located in prime location within Cameron Station Community. Enjoy this open floor plan perfect for entertaining or relaxing. Floor to ceiling windows flood light on every level. Large rec room exits to private fenced backyard. Enjoy grilling on your deck or just enjoy the outdoors. Minutes to DC, Pentagon and Old Town Alexandria. Gym, Pool, & shuttle to metro!
Property Features
Property Type: Residential - Townhouse
Cooling: Central A/C
Fireplaces: 1
Fuel Type: Natural Gas
Garage: 1
Heating: Forced Air
Home Style: Colonial
Lot Size: 0.04 Acres
Stories: 3.0
Taxes: $9,566
Year Built: 1999
Feature Descriptions
Additional Structures: Above Grade, Below Grade
Appliances: Cooktop, Dishwasher, Disposal, Dryer, Refrigerator, Washer
Community Amenities: Baseball Field, Basketball Courts, Bike Trail, Club House, Common Grounds, Community Center, Exercise Room, Fitness Center, Jog/Walk Path, Lake, Meeting Room, Party Room, Picnic Area, Soccer Field, Tennis Courts, Tot Lots/Playground
Days on Site: 3
Exterior: Brick Front
HOA Fee: $0.00/Unknown
Interior: Breakfast Area, Carpet, Ceiling Fan(s), Crown Moldings, Family Room Off Kitchen, Floor Plan - Open, Kitchen - Eat-In, Kitchen - Gourmet, Kitchen - Table Space, Kitchen - Island, Walk-in Closet(s), Wood Floors
Lot Dimensions: 0.04 Acre(S)
Parking Features: Asphalt Driveway
Parking Notes: 1 Total Parking Spaces
Pet Restrictions: Case by Case Basis
Rooms: Living Room, Dining Room, Primary Bedroom, Bedroom 2,Bedroom 3,Kitchen, Game Room, Family Room
Sewer: Public Sewer
SQFT Above Finished: 2430
SQFT Total Finished: 2430
Structure Type: Interior Row/Townhouse
Total Garage/Parking Spaces: 1
Water: Public
Room Sizes
Living Room: 21 x 13 Level - Main
Family Room: 14 x 13 Level - Main
Primary Bedroom: 19 x 11 Level - Upper 1
Dining Room: 12 x 11 Level - Main
Kitchen: 9 x 9 Level - Main
Bedroom 2: 10 x 12 Level - Upper 1
Bedroom 3: 10 x 10 Level - Upper 1
Game Room: 21 x 13 Level - Lower 1
Local Schools
High School: ALEXANDRIA CITY
Middle School: FRANCIS C HAMMOND
Elementary School: SAMUEL W. TUCKER
School District: ALEXANDRIA CITY PUBLIC SCHOOLS
Listed By / Shown By
Listed By
Agency Name: Compass
Agency Phone: 7032298935
Shown By
Agency Title: Joyner Fine Properties
Agency Phone: 804-270-9440

Estimate Your Payment
Estimated Payment
$ 5,583.82 per month $4,525.61 Principal & Interest $797.17 Property Tax $261.04 Homeowner's Insurance
5007 Barbour Drive | MLS# VAAX2061228
This townhouse located at 5007 Barbour Drive, Alexandria, VA 22304 is currently listed for sale with an asking price of $895,000. This property was built in 1999 and has 3 bedrooms and 3 full and 1 partial baths with 2430 sq. ft. Barbour Drive is located in the CAMERON STATION subdivision within the ALEXANDRIA CITY PUBLIC SCHOOLS school district. Search CAMERON STATION real estate on www.joynerfineproperties.com today.