
BEDS4
BATHS2 full
SQUARE FEET1,620
MLS#2619365
STATUSActive
PROPERTY TYPEResidential - Single Family
Property Description
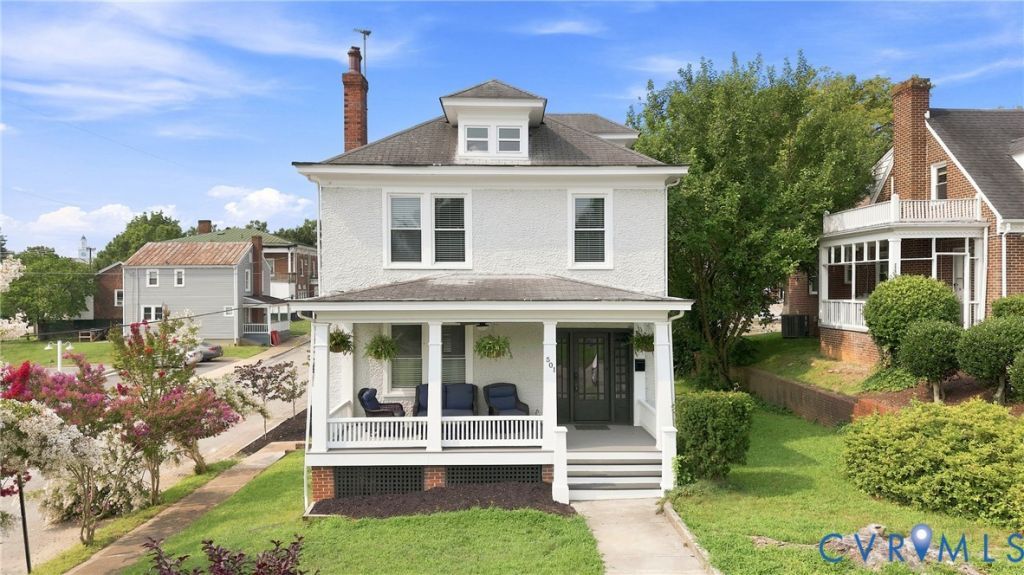
Just two blocks from Longwood University, this charming Colonial-style home with its classic stucco exterior welcomes you with timeless curb appeal and a backyard designed to be enjoyed. From the moment you step onto the oversized front porch, you're greeted by an inviting first impression and a space to enjoy throughout the seasons. Inside, the spacious living room is anchored by a beautiful masonry fireplace, creating a warm focal point. The large dining room creates a natural gathering space, while four bedrooms, two full baths, a walk-up attic, and a partial basement provide plenty of space, storage, and flexibility. Out back, you'll find a beautifully designed sitting area illuminated by café-style string lights, and two apple trees. The detached two-car garage features a brand-new roof and an adjoining workshop that's ready for projects, hobbies, or extra storage. A shared driveway provides convenient off-street parking. Located in the heart of Farmville, just two blocks from Longwood University, this property also offers excellent rental potential and convenient access to downtown shopping, dining, and local events.
Property Features
Property Type: Residential - Single Family
Basement: Yes
Basement: Partial
Cooling: Central Air
Garage: 2
Heating: Electric, Heat Pump
Home Style: Colonial
Lot Size: 0.16 Acres
Roof Type: Composition
Stories: 2.0
Taxes: $1,270
Year Built: 1925
Feature Descriptions
Appliances: Dryer, Dishwasher, Electric Cooking, Electric Water Heater, Microwave, Refrigerator, Washer
Exterior: Block, Stucco
Exterior: Deck, Porch
Fencing: Privacy
Fireplace: Masonry
Floor Features: Tile, Wood
Parcel#: 023-A4-1-16-4
Parking: Detached, Garage, Off Street, On Street
Patio/Porch: Front Porch, Deck, Porch
Sewer: Public Sewer
Water: Public
Room Sizes
Primary Bedroom: 13.10 x 14.4 Level - Second
Living Room: 14.11 x 14.4 Level - First
Local Schools
High School: Prince Edward
Middle School: Prince Edward
Elementary School: Prince Edward
Listed By / Shown By
Listed By
Agency Name: RE/MAX Advantage Plus
Shown By
Agency Title: Joyner Fine Properties
Agency Phone: 804-270-9440

Estimate Your Payment
Estimated Payment
$ 1,710.30 per month $1,516.96 Principal & Interest $105.83 Property Tax $87.50 Homeowner's Insurance
501 Beech Street | MLS# 2619365
This single family home located at 501 Beech Street, Farmville, VA 23901 is currently listed for sale with an asking price of $300,000. This property was built in 1925 and has 4 bedrooms and 2 full baths with 1620 sq. ft. Search Farmville real estate on www.joynerfineproperties.com today.