
BEDS3
BATHS2 full 1 partial
SQUARE FEET1,872
MLS#2622229
STATUSActive
PROPERTY TYPEResidential - Single Family
SUBDIVISIONBermuda Orchard
Property Description
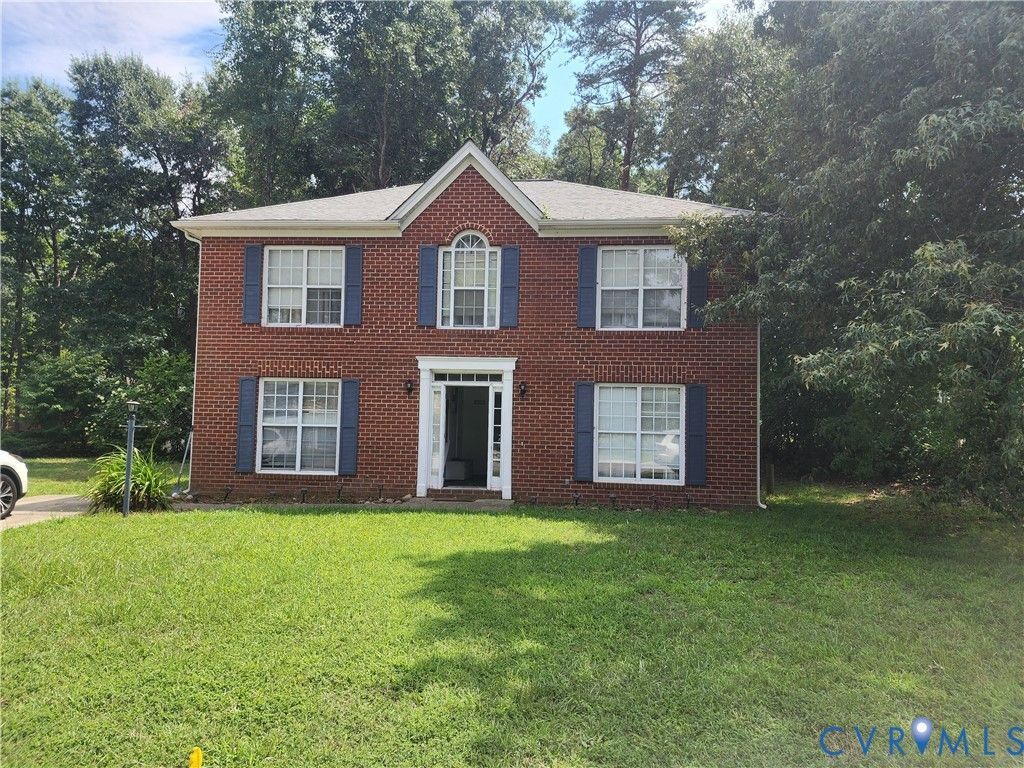
Welcome to 501 Green Orchard Drive, a charming Chester home that offers the perfect blend of comfort, convenience, and value. Featuring 3 bedrooms, 2.5 bathrooms, and a thoughtfully designed layout, this home is ready for its next owners. Ideally located just minutes from shopping, dining, and major highways, you'll enjoy easy access to everything you need. Inside, you'll find durable LVP flooring throughout, making maintenance a breeze for pets, children, and busy lifestyles. The main level includes a private home office with French doors, a formal dining room, and an eat-in kitchen with a cozy breakfast nook. Recent updates add peace of mind and value, including: New roof (2021), New hot water heater (2021), New kitchen countertops (2023), New washer and dryer (2023). With its generous living spaces, abundant storage, and convenient location, this home is must-see. Schedule your private showing today and discover all that 501 Green Orchard Drive has to offer!
Property Features
Property Type: Residential - Single Family
Cooling: Central Air, Electric
Heating: Forced Air, Natural Gas
Home Style: Two Story
Roof Type: Composition, Shingle
Stories: 2.0
Taxes: $2,806
Year Built: 1995
Feature Descriptions
Exterior: Brick, Vinyl Siding
Fireplace: Gas
Floor Features: Laminate, Vinyl
Parcel#: 816649693500000
Sewer: Public Sewer
Water: Public
Local Schools
High School: Thomas Dale
Middle School: Elizabeth Davis
Elementary School: Elizabeth Scott
Listed By / Shown By
Listed By
Agency Name: United Real Estate Richmond
Shown By
Agency Title: Joyner Fine Properties
Agency Phone: 804-270-9440

Estimate Your Payment
Estimated Payment
$ 2,453.34 per month $2,098.47 Principal & Interest $233.83 Property Tax $121.04 Homeowner's Insurance
501 Green Orchard Dr | MLS# 2622229
This single family home located at 501 Green Orchard Dr , Chester, VA 23836 is currently listed for sale with an asking price of $415,000. This property was built in 1995 and has 3 bedrooms and 2 full and 1 partial baths with 1872 sq. ft. Green Orchard Dr is located in the Bermuda Orchard subdivision. Search Bermuda Orchard real estate on www.joynerfineproperties.com today.