
BEDS2
BATHS1 full
SQUARE FEET792
MLS#2624578
STATUSActive
PROPERTY TYPEResidential - Single Family
SUBDIVISIONHighland Terrace
Property Description
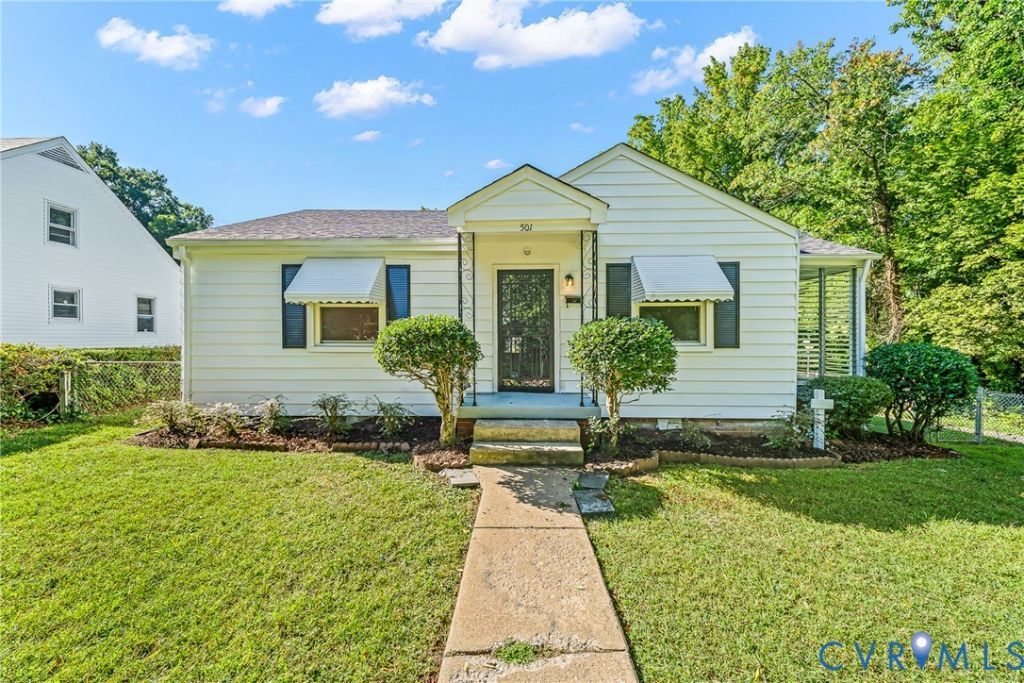
Come discover the charm of Northside Richmond in this inviting 2-bedroom, 1-bath home in the Roslyn Heights area of Highland Terrace. Set on a level corner lot with a fully fenced backyard, this home offers a great combination of character, updates, outdoor space, and convenient city living. Inside, beautiful wood floors, upgraded light fixtures, and a comfortable floor plan create a warm and welcoming feel. The kitchen includes the refrigerator and stackable washer and dryer. Major systems have also been updated, including an approximately 5-year-old HVAC system and approximately 3-year-old water heater, with the roof and windows dating to approximately 2011. Step outside to enjoy the side concrete patio and walkable feel of this established Northside neighborhood. Grab dinner or coffee along one of the many resturants on East Brookland Park Boulevard, explore nearby walking trails, or head downtown for everything Richmond has to offer. You'll also be just minutes from the Richmond Raceway Complex, making this a convenient location for both everyday living and enjoying local events. If you're looking for a charming Richmond home with a great lot, fenced yard, wood floors, and easy access to Downtown Richmond, Brookland Park Boulevard, and neighborhood amenities, this one deserves a closer look!
Property Features
Property Type: Residential - Single Family
Basement: Crawl Space
Cooling: Central Air
Fenced: Yes
Heating: Electric, Forced Air
Home Style: Ranch
Lot Size: 0.23 Acres
Roof Type: Asphalt, Shingle
Stories: 1.0
Taxes: $1,788
Year Built: 1947
Feature Descriptions
Appliances: Washer/Dryer Stacked, Electric Cooking, Electric Water Heater, Refrigerator
Days on Site: 1
Exterior: Aluminum Siding, Vinyl Siding, Wood Siding
Exterior: Porch, Storage, Shed
Fencing: Back Yard, Chain Link, Fenced
Floor Features: Tile, Wood
Interior: Bedroom on Main Level, Ceiling Fan(s), Dining Area, High Speed Internet, Laminate Counters, Wired for Data
Laundry: Washer Hookup, Dryer Hookup, Stacked
Parcel#: N000-0980-028
Parking: On Street
Patio/Porch: Glass Enclosed, Side Porch, Porch
Sewer: Public Sewer
Water: Public
Local Schools
High School: John Marshall
Middle School: Henderson
Elementary School: Barack Obama
Listed By / Shown By
Listed By
Agency Name: Coldwell Banker Premier
Shown By
Agency Title: Joyner Fine Properties
Agency Phone: 804-270-9440

Estimate Your Payment
Estimated Payment
$ 1,111.68 per month $910.18 Principal & Interest $149.00 Property Tax $52.50 Homeowner's Insurance
501 Montvale Avenue | MLS# 2624578
This single family home located at 501 Montvale Avenue , Richmond, VA 23222 is currently listed for sale with an asking price of $180,000. This property was built in 1947 and has 2 bedrooms and 1 full baths with 792 sq. ft. Montvale Avenue is located in the Highland Terrace subdivision. Search Highland Terrace real estate on www.joynerfineproperties.com today.