
BEDS3
BATHS2 full
SQUARE FEET2,009
MLS#2628508
STATUSActive
PROPERTY TYPEResidential - Single Family
Property Description
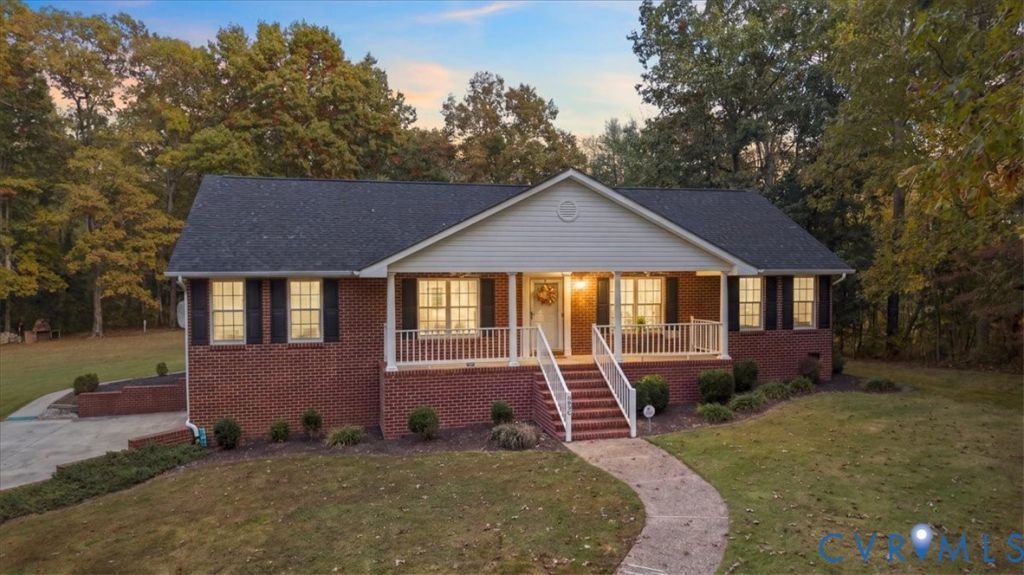
Welcome to this charming brick rancher situated on over 2.5 acres in Prince George County! This 3-bedroom, 2-bath home offers a bright living room and dining room, an oversized eat-in kitchen, and a comfortable family room with a gas fireplace. Recent updates include new carpet throughout the home, new flooring in the hall bathroom, and fresh interior paint! The loft area provides flexible space for an office, hobbies, or additional living space. A walk-in attic offers plenty of storage, while stairs lead down to an oversized two-car garage with a separate workshop. Enjoy the outdoors from the large front porch or spacious rear deck overlooking the backyard. The property also features a fire pit area, metal storage shed, and plenty of room for gardening, recreation, or entertaining. Additional features include a large concrete driveway, whole-home generator, and a roof that's only a few years old. With over 2.5 acres, generous living space, recent updates, and plenty of storage, this Prince George home has so much to offer. Schedule your showing today!
Property Features
Property Type: Residential - Single Family
Basement: Yes
Basement: Garage Access, Partially Finished
Cooling: Central Air, Electric
Fireplaces: 1
Garage: 2 car attached
Heating: Electric, Heat Pump
Home Style: Ranch
Lot Size: 2.54 Acres
Roof Type: Composition, Shingle
Stories: 1.0
Taxes: $2,719
Year Built: 1996
Feature Descriptions
Appliances: Dishwasher, Electric Cooking, Electric Water Heater, Microwave, Refrigerator, Stove
Days on Site: 1
Exterior: Brick, Block, Drywall, Vinyl Siding
Exterior: Deck, Porch, Storage, Shed, Paved Driveway
Fencing: None
Fireplace: Gas, Insert
Floor Features: Partially Carpeted, Vinyl, Wood
Formal Dining: Yes
Interior: Bedroom on Main Level, Breakfast Area, Ceiling Fan(s), Dining Area, Separate/Formal Dining Room, Eat-in Kitchen, Fireplace, High Ceilings, Laminate Counters, Loft, Bath in Primary Bedroom, Main Level Primary, Workshop
Laundry: Washer Hookup, Dryer Hookup
Lot: Cul-De-Sac, Landscaped
Other Equipment: Generator
Parcel#: 34A-01-0B-019-0
Parking: Attached, Basement, Driveway, Garage, Garage Door Opener, Off Street, Paved, Two Spaces
Patio/Porch: Front Porch, Deck, Porch
Sewer: Septic Tank
Water: Well
Local Schools
High School: Prince George
Middle School: Moore
Elementary School: Walton
Listed By / Shown By
Listed By
Agency Name: EXP Realty LLC
Shown By
Agency Title: Joyner Fine Properties
Agency Phone: 804-270-9440

Estimate Your Payment
Estimated Payment
$ 2,606.00 per month $2,249.66 Principal & Interest $226.58 Property Tax $129.76 Homeowner's Insurance
5020 Aqua Lane | MLS# 2628508
This single family home located at 5020 Aqua Lane, Prince George, VA 23875 is currently listed for sale with an asking price of $444,900. This property was built in 1996 and has 3 bedrooms and 2 full baths with 2009 sq. ft. Search Prince George real estate on www.joynerfineproperties.com today.