
BEDS3
BATHS2 full
SQUARE FEET1,540
MLS#VARC2000984
STATUSACTIVE
PROPERTY TYPEResidential - Single Family
SUBDIVISIONWESTOVER HILLS
SCHOOLRICHMOND CITY PUBLIC SCHOOLS
Property Description
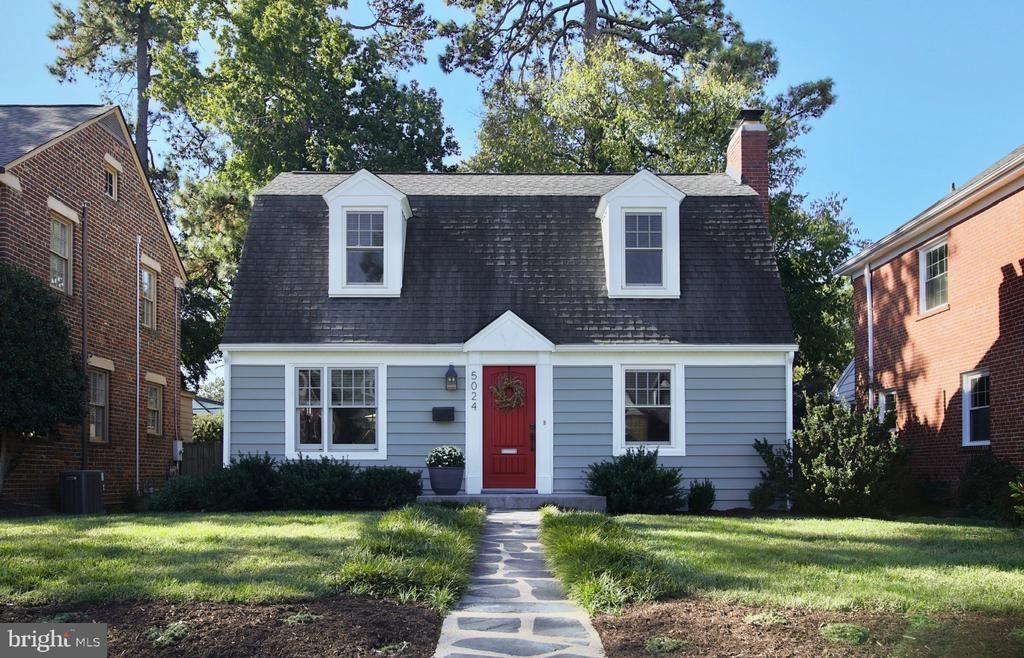
Nestled in the heart of Westover Hills, one of Richmond’s most cherished and desirable neighborhoods, this captivating home beautifully blends timeless architectural charm with exceptional modern updates. Rich in character and thoughtfully enhanced, the home offers an inviting combination of classic elegance, contemporary comfort, and effortless livability. A stunning 2025 architecturally designed main-level primary suite is the home’s defining feature, offering the ease of first-floor living with oversized windows, abundant natural light, and the added luxury of heated floors. The luxurious private bath features a sleek, all-glass shower, while a thoughtfully incorporated laundry area adds everyday convenience. Upstairs, two additional bedrooms and a full bath provide comfortable accommodations for family or guests. The fully renovated 2022 kitchen features all-new appliances and stylish finishes, while gorgeous hardwood floors bring warmth and timeless appeal throughout the home. A spacious, unfinished basement provides abundant room for storage and organization, adding everyday practicality to this charming home. Step outside onto the new 2025 wood deck overlooking the private, fully fenced backyard, creating an inviting setting for outdoor dining, entertaining, or quiet relaxation. A detached one-car garage with rear alley access and additional street parking offer further convenience. Beyond the property, discover the vibrant lifestyle that makes Westover Hills one of Richmond’s most beloved neighborhoods. Enjoy strolling to favorite local restaurants, charming cafés, and the neighborhood library, or explore the nearby James River Park System with its scenic walking trails and beautiful riverfront views. With its tree-lined streets, welcoming atmosphere, and convenient access to Richmond’s favorite gathering places, Westover Hills offers an exceptional blend of neighborhood charm and city convenience. An exceptional opportunity to experience established neighborhood charm, refined modern enhancements, and the ease of main-level primary suite living in one of Richmond’s most sought-after communities.
Property Features
Property Type: Residential - Single Family
Basement: Yes
Basement: Unfinished, Interior Access
Cooling: Ductless/Mini-Split, Ceiling Fan(s), Multi Units
Fireplaces: 1
Fuel Type: Electric, Natural Gas
Garage: 1
Heating: Radiator, Zoned, Radiant, Programmable Thermostat, Oth
Home Style: Cape Cod, Cottage
Lot Size: 0.15 Acres
Roof Type: Composite, Architectural Shingle, Asphalt
Stories: 1.5
Taxes: $5,436
Year Built: 1949
Feature Descriptions
Accessibility: Level Entry - Main,36"+ wide Halls
Additional Structures: Above Grade
Appliances: Disposal, Dryer, Energy Efficient Appliances, Stainless Steel Appliances, Washer, Water Heater, ENERGY STAR Refrigerator, ENERGY STAR Dishwasher, Oven/Range - Gas, Range Hood
Exterior: Vinyl Siding, HardiPlank Type
Exterior: Sidewalks, Street Lights
Fencing: Rear, Wood, Fully
Fireplace: Mantel(s), Non-Functioning
Flooring: Hardwood, Stone, Solid Hardwood, Tile/Brick
Interior: Bathroom - Walk-In Shower, Bathroom - Tub Shower, Ceiling Fan(s), Entry Level Bedroom, Primary Bath(s), Recessed Lighting, Upgraded Countertops, Wood Floors, Window Treatments
Lot: Backs to Trees, Front Yard, Landscaping, Level, Partly Wooded, Private, Rear Yard
Lot Dimensions: 0.15 Acre(S)
Parking Notes: 1 Total Parking Spaces
Rooms: Dining Room, Primary Bedroom, Kitchen, Family Room, Sun/Florida Room, Laundry, Full Bath
Sewer: Public Sewer
Special View Info: Garden/Lawn, Trees/Woods
SQFT Above Finished: 1540
SQFT Total Finished: 1540
Structure Type: Detached
Total Garage/Parking Spaces: 1
Utilities: Above Ground, Cable TV Available, Natural Gas Available
Water: Public
Windows: Insulated, Double Pane, Casement, Energy Efficient, Screens, Vinyl Clad
Wooded: Yes
Local Schools
High School: HUGUENOT
Middle School: LUCILLE MURRAY BROWN
School District: RICHMOND CITY PUBLIC SCHOOLS
Listed By / Shown By
Listed By
Agency Name: Huesgen Homes
Agency Phone: 5408454505
Shown By
Agency Title: Joyner Fine Properties
Agency Phone: 804-270-9440

Estimate Your Payment
Estimated Payment
$ 3,742.15 per month $3,109.77 Principal & Interest $453.00 Property Tax $179.38 Homeowner's Insurance
5024 Caledonia Road | MLS# VARC2000984
This single family home located at 5024 Caledonia Road, Richmond, VA 23225 is currently listed for sale with an asking price of $615,000. This property was built in 1949 and has 3 bedrooms and 2 full baths with 1540 sq. ft. Caledonia Road is located in the WESTOVER HILLS subdivision within the RICHMOND CITY PUBLIC SCHOOLS school district. Search WESTOVER HILLS real estate on www.joynerfineproperties.com today.