
BEDS4
BATHS3 full
SQUARE FEET2,388
MLS#VAFX2314508
STATUSACTIVE
PROPERTY TYPEResidential - Single Family
SUBDIVISIONCOUNTRY CLUB VIEW
SCHOOLFAIRFAX COUNTY PUBLIC SCHOOLS
Property Description
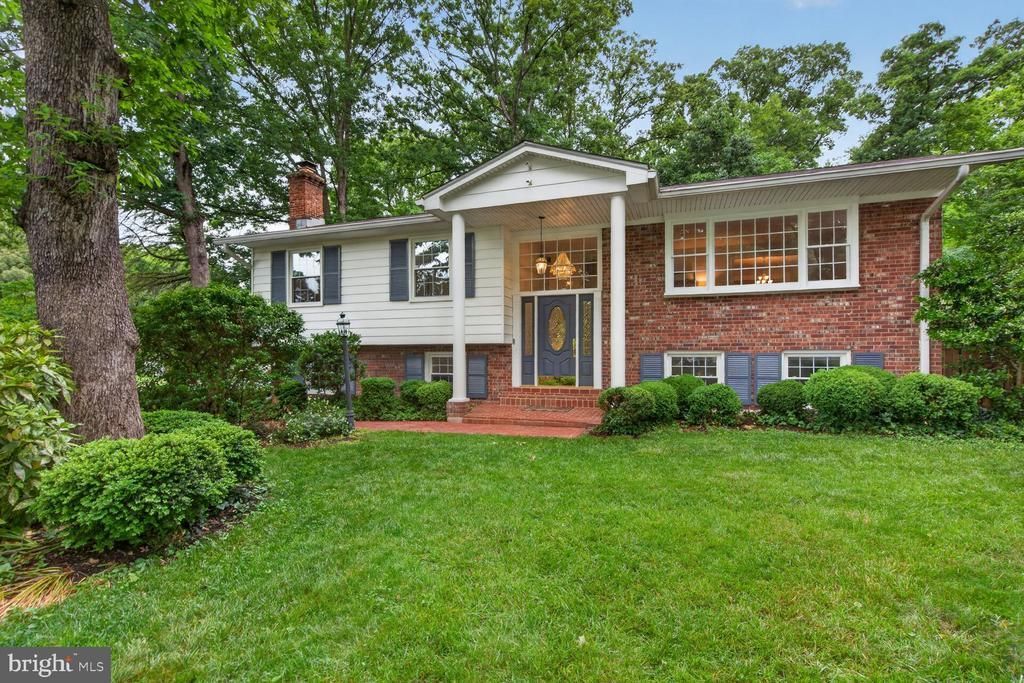
This thoughtfully renovated 4 bedroom, 3 full bath home sits on a spacious 0.37-acre corner/cul-de-sac lot in the quiet, established Country Club View community. Gleaming hardwood floors, custom built-ins, chair rail detailing, and a picture bay window create a warm and inviting atmosphere. The kitchen has been updated to optimize storage and functional spaces to prepare and enjoy meals together, with an adjacent dining room for additional table space. Enjoy peaceful outdoor living surrounded by mature, well-maintained landscaping from the spacious screened porch or deck, perfect for relaxing or entertaining. Three bedrooms and two full baths complete this level. The cozy family room features a wood-burning fireplace with a welcoming hearth and plenty of space for gatherings. The lower level includes a fourth bedroom and third full bath, perfect for guests, an au pair suite, or flexible living arrangements. A generously sized laundry area includes space for storage and the workshop provides walk-up access to the backyard, where not one, but two sheds provide additional storage. Ideally located within walking distance to shops, restaurants, and top-rated schools, this home also offers easy access to George Mason University, Country Club View Park, and Sideburn Run Recreation Center. Enjoy the charm of downtown Fairfax just minutes away, along with convenient commuting options via the Virginia Railway Express and nearby commuter bus routes. A truly welcoming home in an unbeatable location!
Property Features
Property Type: Residential - Single Family
Basement: Daylight, Full, Connecting Stairway, Partially Finished, Rear Entrance, Sump Pump, Walkout Stairs, Windows
Basement: Yes
Cooling: Central A/C
Fireplaces: 1
Fuel Type: Natural Gas
Heating: Central, Forced Air
Home Style: 10000001216
Lot Size: 0.37 Acres
Stories: 2.0
Taxes: $8,642
Year Built: 1968
Feature Descriptions
Additional Structures: Above Grade, Below Grade
Appliances: Dishwasher, Refrigerator, Oven - Double, Cooktop, Disposal, Water Heater
Days on Site: 5
Exterior: Aluminum Siding, Brick
Exterior: Sidewalks
Fencing: Rear
Fireplace: Wood
Flooring: Hardwood, Ceramic Tile
Interior: Ceiling Fan(s), Dining Area, Primary Bath(s), Wood Floors, Built-Ins, Floor Plan - Open, Kitchen - Eat-In, Kitchen - Gourmet, Kitchen - Table Space, Recessed Lighting, Skylight(s), Bathroom - Stall Shower, Bathroom - Tub Shower, Upgraded Countertops
Lot: Corner, Cul-de-sac, Front Yard, Landscaping, Rear Yard, SideYard(s)
Lot Dimensions: 0.37 Acre(S)
Parking Features: Paved Driveway
Parking Notes: 2 Total Parking Spaces
Rooms: Living Room, Dining Room, Primary Bedroom, Bedroom 2,Bedroom 3,Kitchen, Family Room, Bedroom 1,Laundry, Workshop, Bathroom 1,Bathroom 2,Primary Bathroom
Sewer: Public Sewer
SQFT Above Finished: 1388
SQFT Below Finished: 1000
SQFT Total Finished: 2388
Structure Type: Detached
Total Garage/Parking Spaces: 2
Water: Public
Room Sizes
Living Room: 20 x 15 Level - Main
Dining Room: 12 x 11 Level - Main
Primary Bedroom: 14 x 11 Level - Main
Kitchen: 12 x 12 Level - Main
Family Room: 26 x 20 Level - Lower 1
Laundry: 22 x 12 Level - Lower 1
Workshop: 15 x 9 Level - Lower 1
Bedroom 1: 10 x 9 Level - Main
Bedroom 3: 14 x 10 Level - Lower 1
Bedroom 2: 12 x 10 Level - Main
Local Schools
High School: ROBINSON SECONDARY SCHOOL
Middle School: ROBINSON SECONDARY SCHOOL
Elementary School: OAK VIEW
School District: FAIRFAX COUNTY PUBLIC SCHOOLS
Listed By / Shown By
Listed By
Agency Name: Compass
Agency Phone: 7034891627
Shown By
Agency Title: Joyner Fine Properties
Agency Phone: 804-270-9440

Estimate Your Payment
Estimated Payment
$ 5,533.56 per month $4,550.89 Principal & Interest $720.17 Property Tax $262.50 Homeowner's Insurance
5024 Portsmouth Road | MLS# VAFX2314508
This single family home located at 5024 Portsmouth Road, Fairfax, VA 22032 is currently listed for sale with an asking price of $899,999. This property was built in 1968 and has 4 bedrooms and 3 full baths with 2388 sq. ft. Portsmouth Road is located in the COUNTRY CLUB VIEW subdivision within the FAIRFAX COUNTY PUBLIC SCHOOLS school district. Search COUNTRY CLUB VIEW real estate on www.joynerfineproperties.com today.